Architecture
Private residence
Poka House
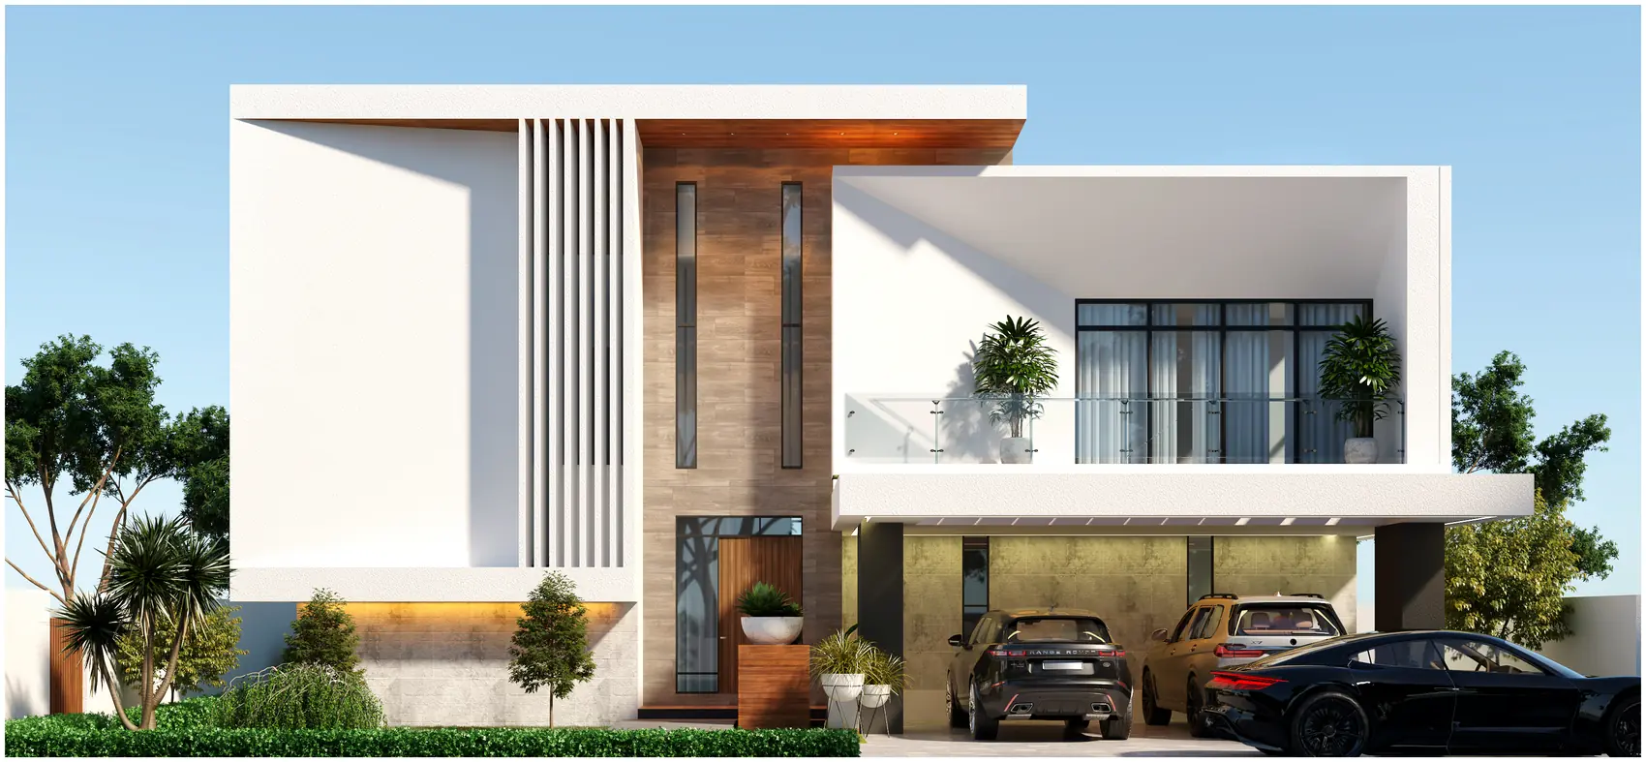
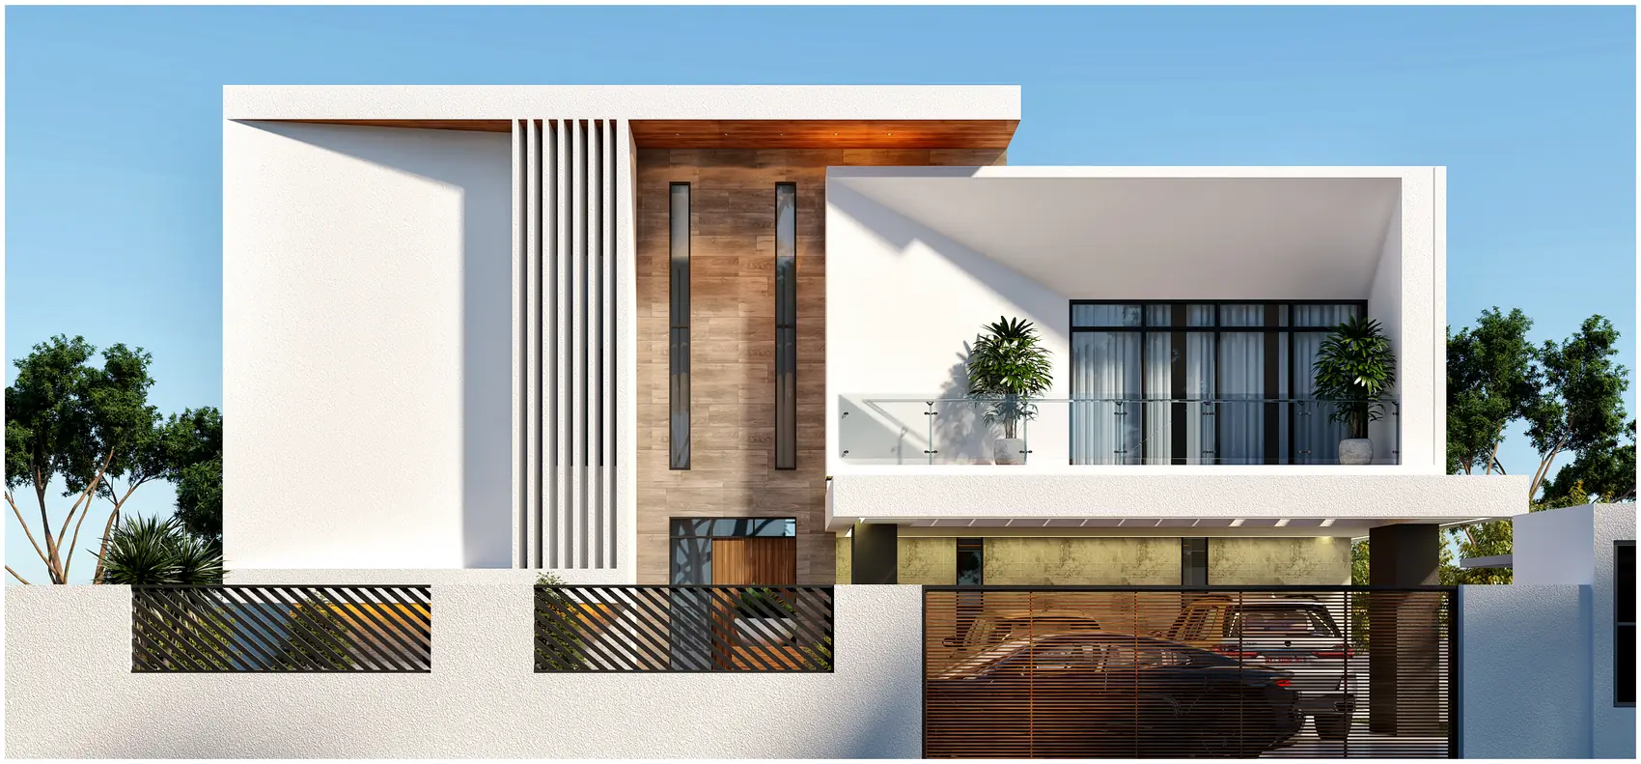
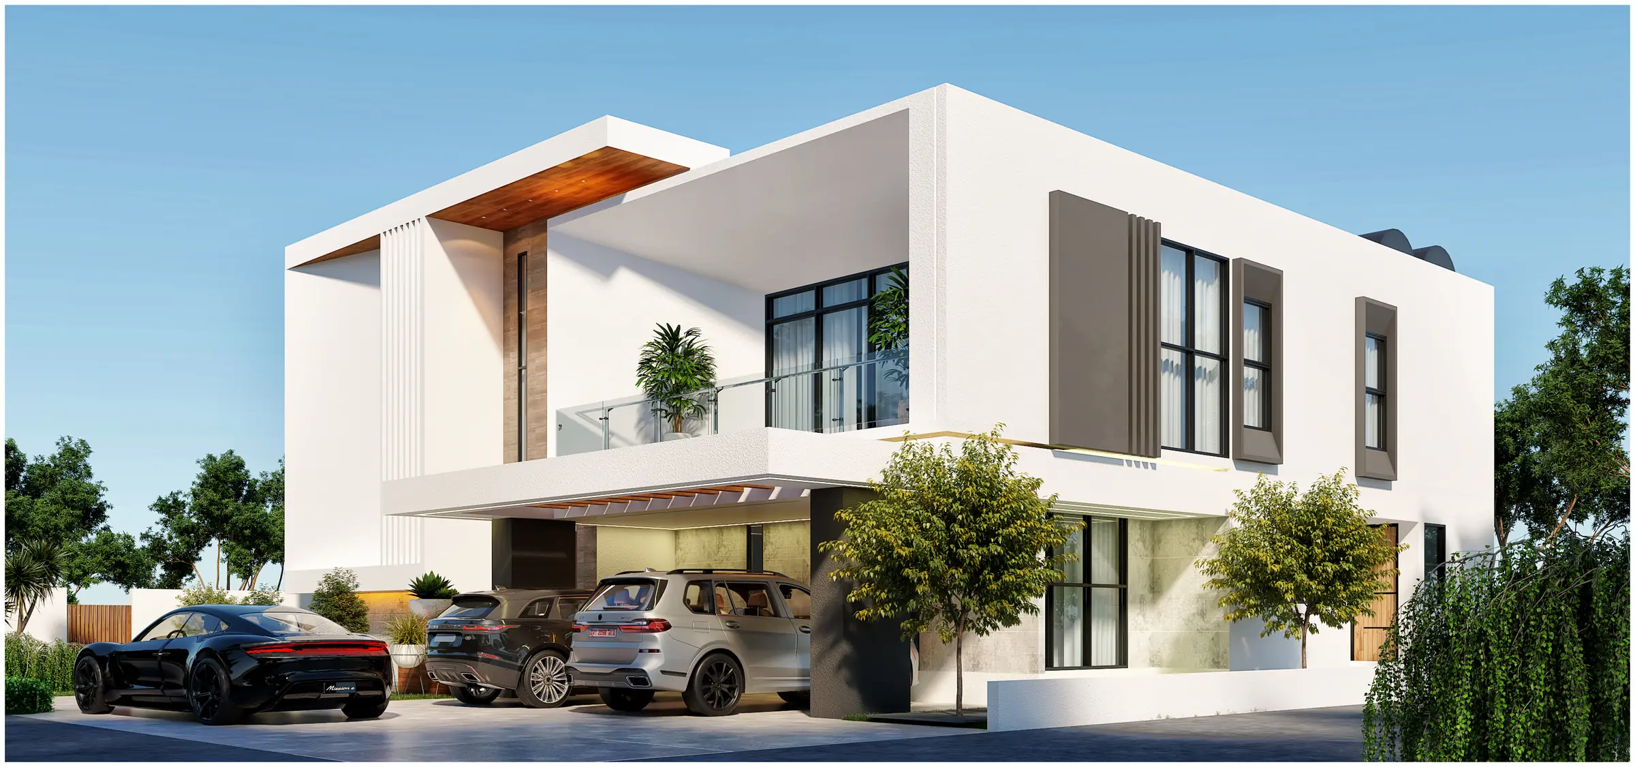
Two plain white wings with a fluted entrance panel and a timber bay set between them.
Parti
A fluted panel between two plain wings
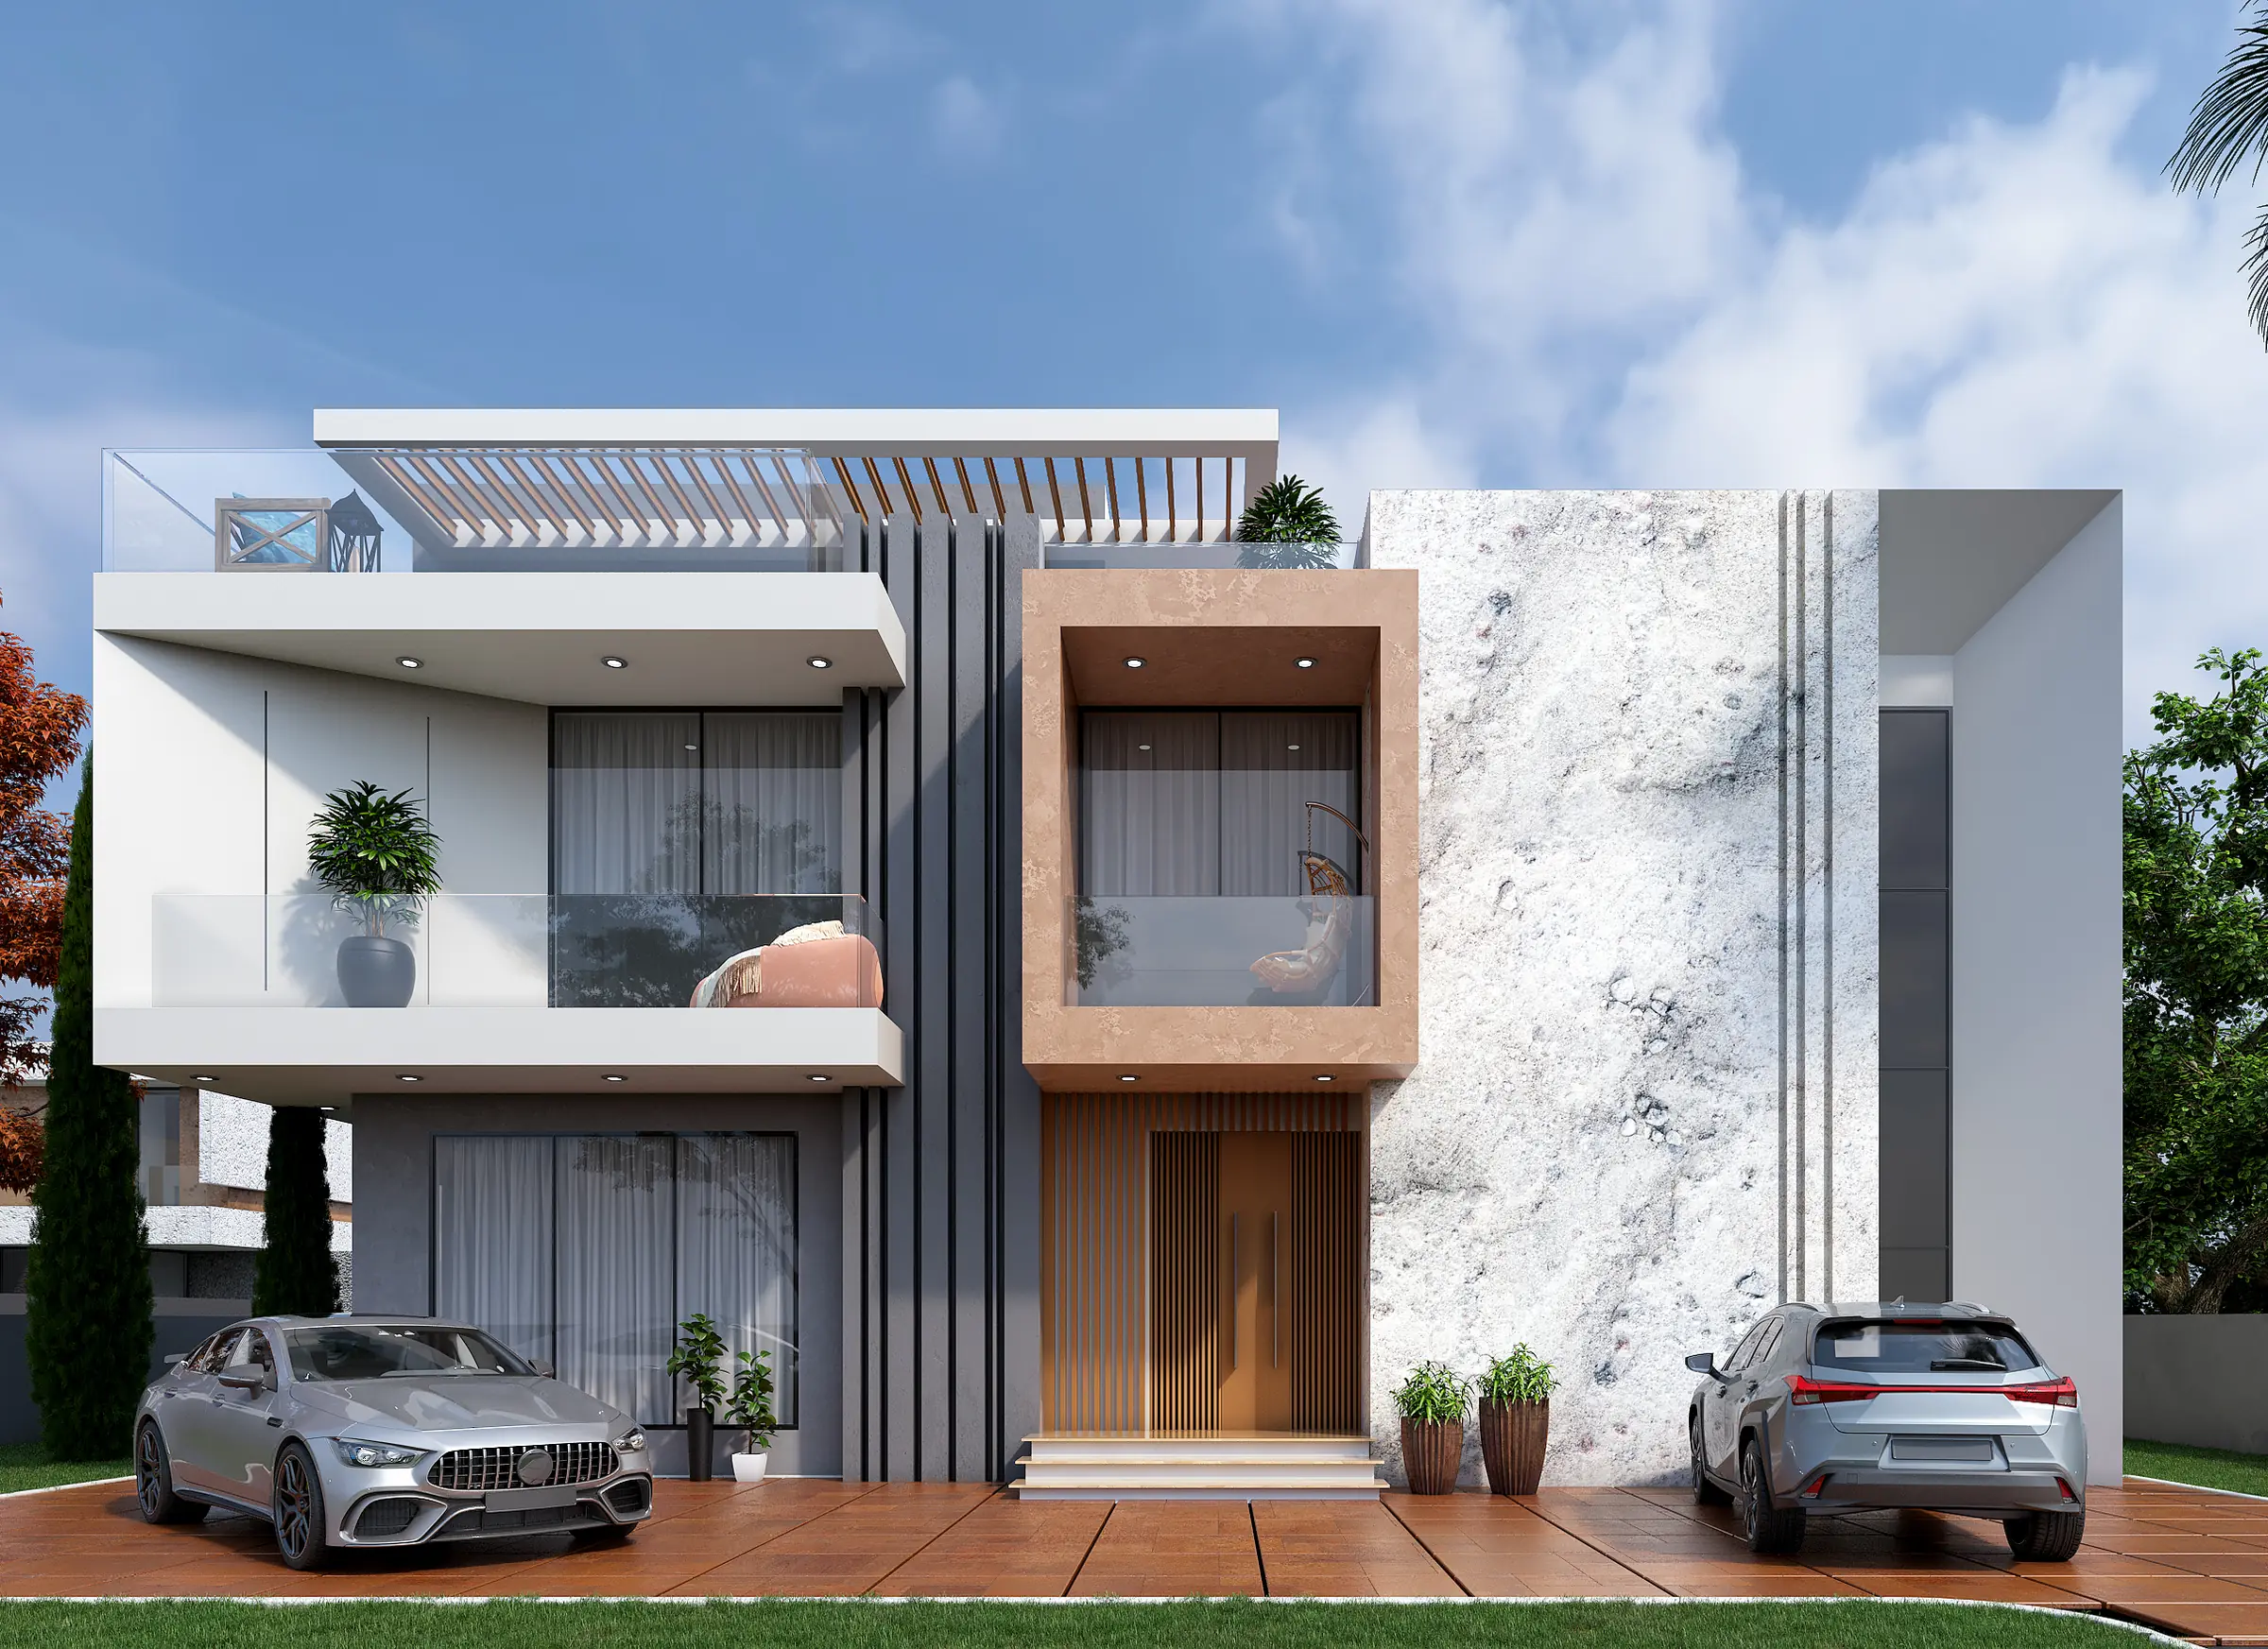
The plan is symmetrical about the entrance, and the elevation is composed the same way: two plain white wings, and between them a fluted panel and a timber-faced bay that together mark the way in. The first floor projects over the parking as a flat tray, which shades the cars and gives the upper rooms a covered terrace on top of it. Warm light is recessed into the underside of that tray rather than into the ceiling of the undercroft, so the approach is lit by a line rather than by fittings.
Specification
- Typology
- Private residence
- Storeys
- 2 above ground
- Frames
- 3
- Envelope
- White render, fluted panel, timber-faced entrance bay