
The studio
Kumasi, Ghana
An architecture office. We draw buildings, we hold the drawing through construction, and we keep the materials in a room you can walk into — in that order of importance.
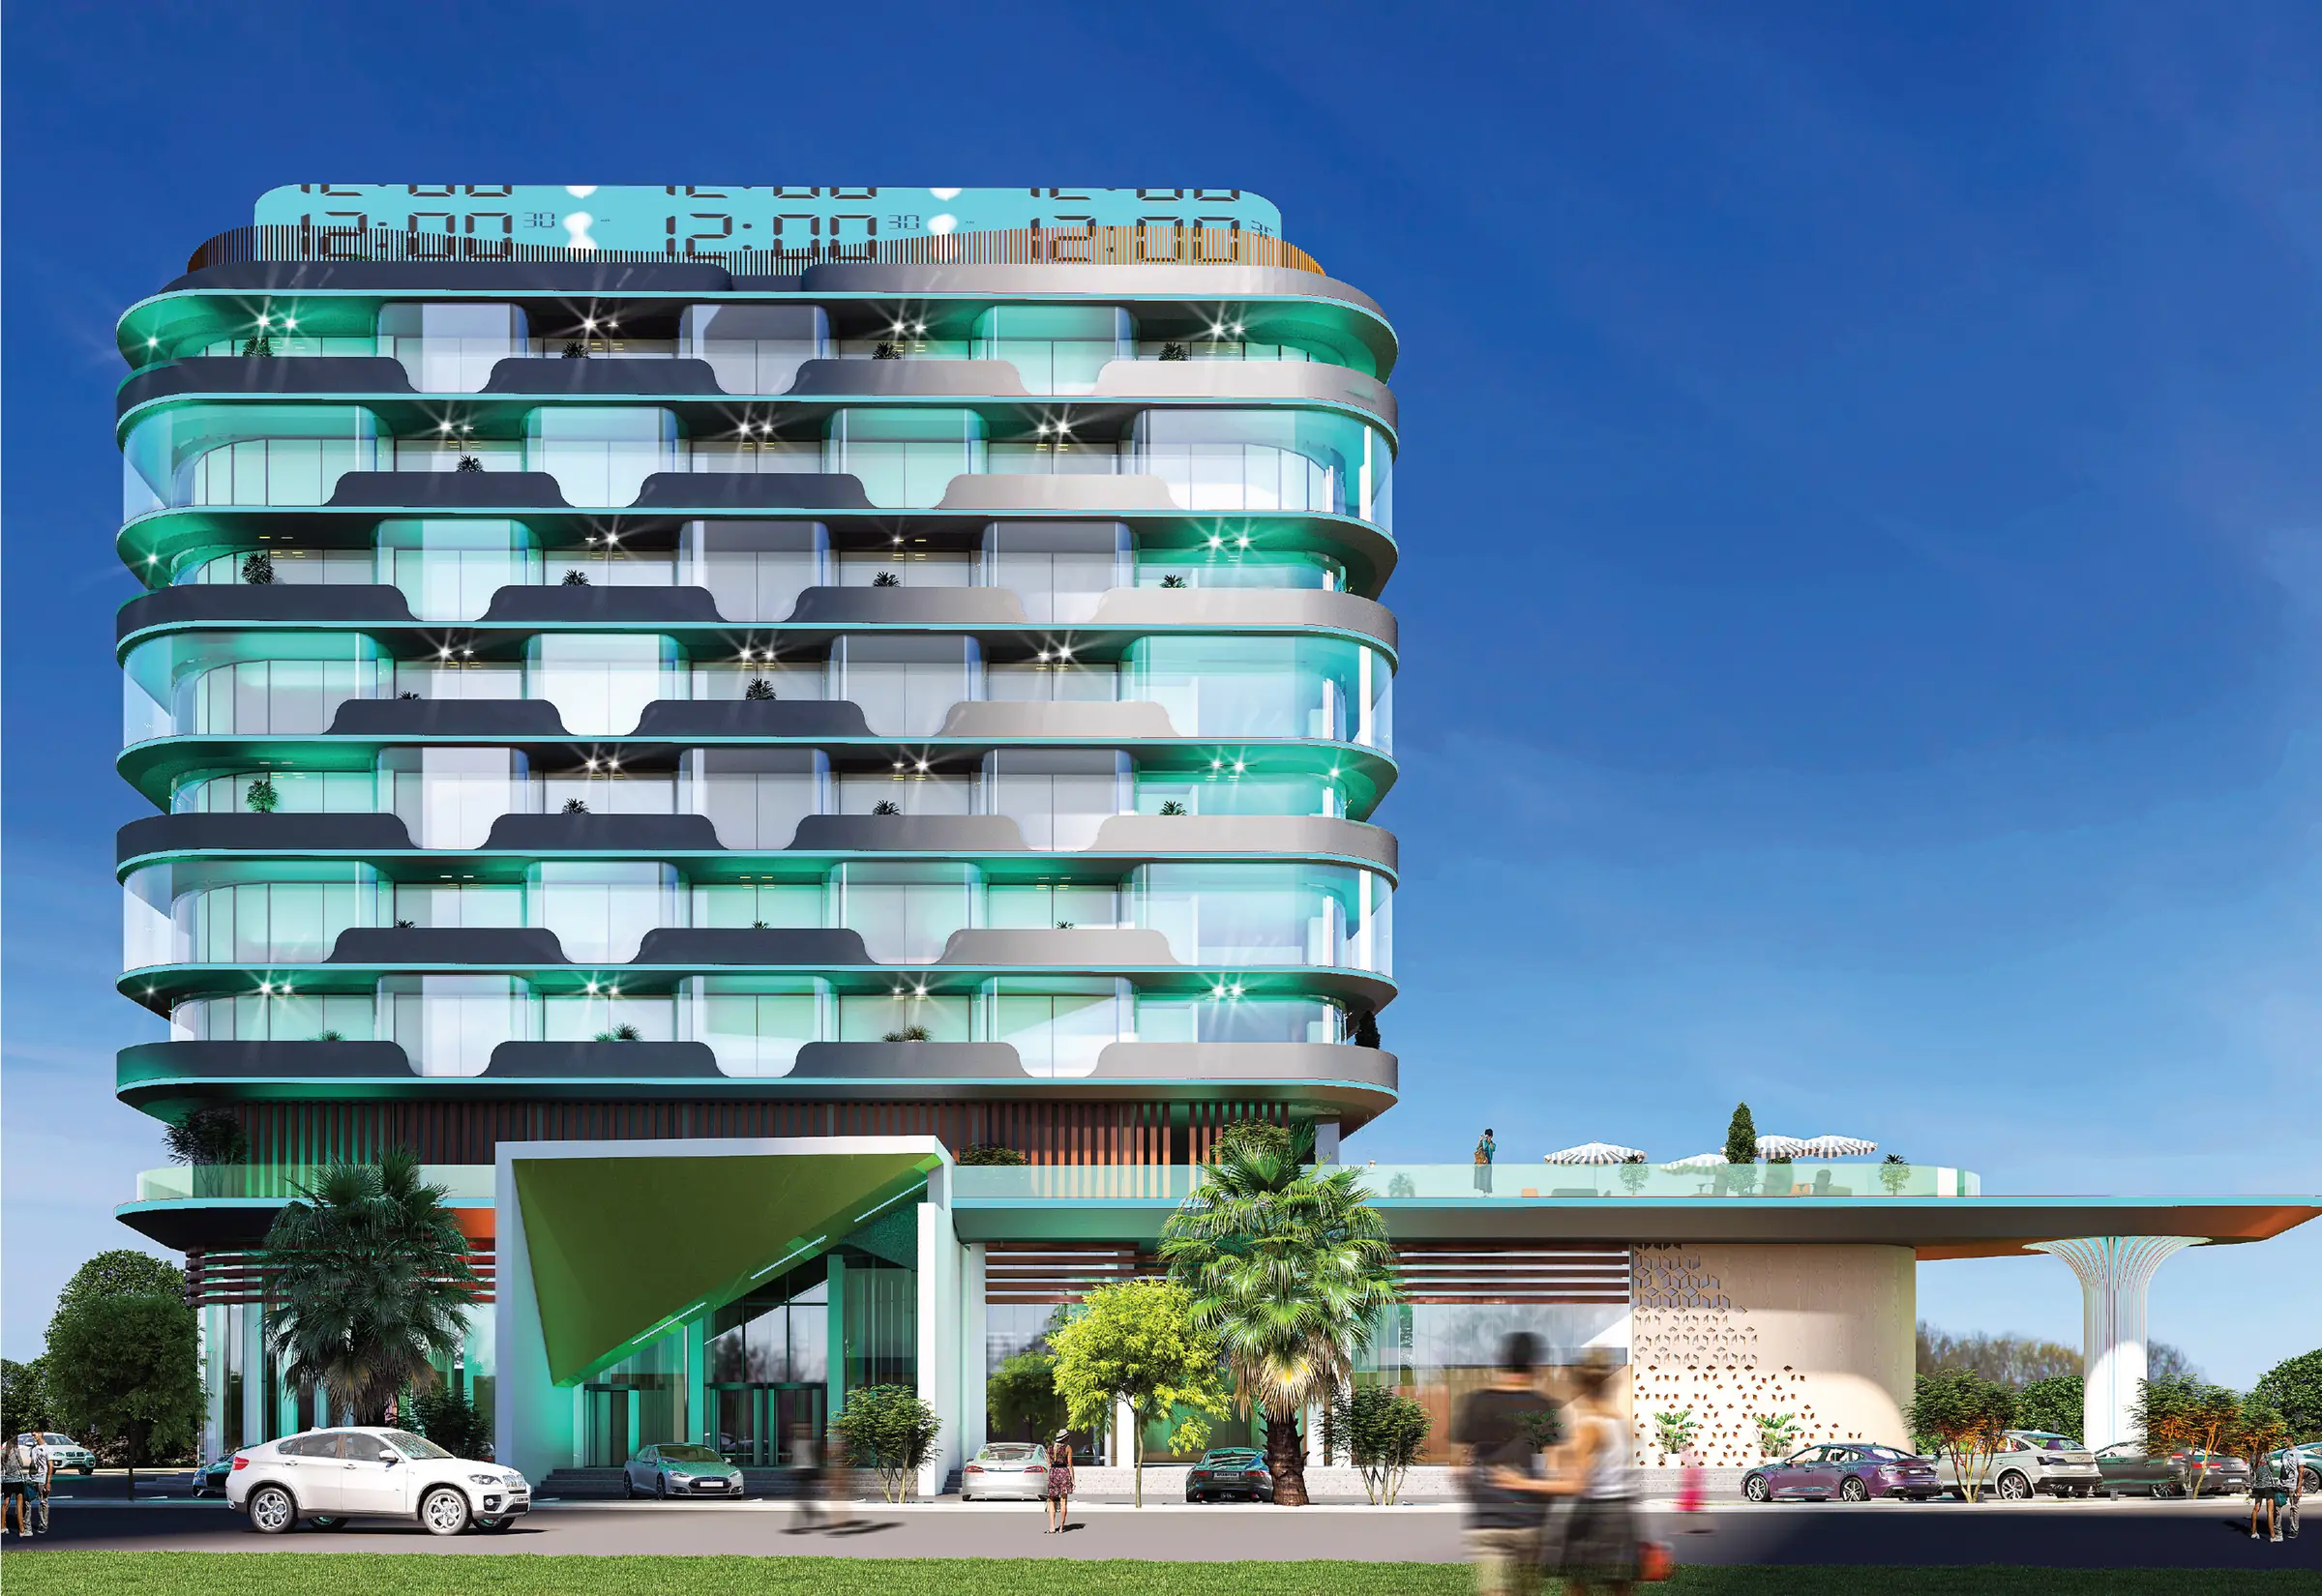
Architecture is the work. Everything else here serves it.
The office is organised around the drawing. Site appraisal, brief, parti, section, coordination, and then the long unglamorous stretch at 1:20 and 1:5 where a building is genuinely determined. That is the discipline, and it is what we are appointed for.
We also hold building contracts, where a client wants us to. That is not a separate business. Knowing you may have to build the thing yourself is the strongest argument there is against a detail that only works in a model.
The site draws first
Sun path, prevailing wind, levels, access, and the desire lines people have already worn across the plot. Site analysis precedes style, always. A building that ignores its orientation spends the rest of its life buying equipment to correct what the plan got wrong.
The section is where the building is decided
Plan gets the attention because it is the drawing clients can read. But floor-to-floor, daylight depth, cross-ventilation and where the eye is let out of the room are all section questions, and they are settled long before anybody argues about a finish.
Shade is architecture; cooling is equipment
In this climate a deep reveal, a brise-soleil, a planted terrace and a shaded soffit do more for comfort than any amount of plant, and they carry on working when the power does not. Passive first, then the machine to cover what is left.
A detail left off the sheet is a decision given away
Whatever is unresolved at 1:5 gets resolved on site, at speed, by whoever happens to be standing there. We would rather spend the extra week on the drawing set than spend the next twenty years looking at the alternative.
Specification is a material, not a screenshot
Colour, grain and texture behave differently at full size and under this light. So nothing critical gets signed off from a render: we ask for samples in the piece, and on the bigger jobs a sample panel built on site and looked at in daylight, because approving a surface from a screen is how people end up disappointed at handover.
The drawing is not finished when the set is issued
It is finished when the building is standing and matches it. That is why we stay through stage 5, and why we come back at stage 7 to find out what the shading really does in March.