
Construction
Stages 5 to 7
The second half of the service, held in-house where a client wants it. The people who drew the junction at 1:5 are the ones standing there when it goes in — which is the whole argument for not handing the set to a stranger.
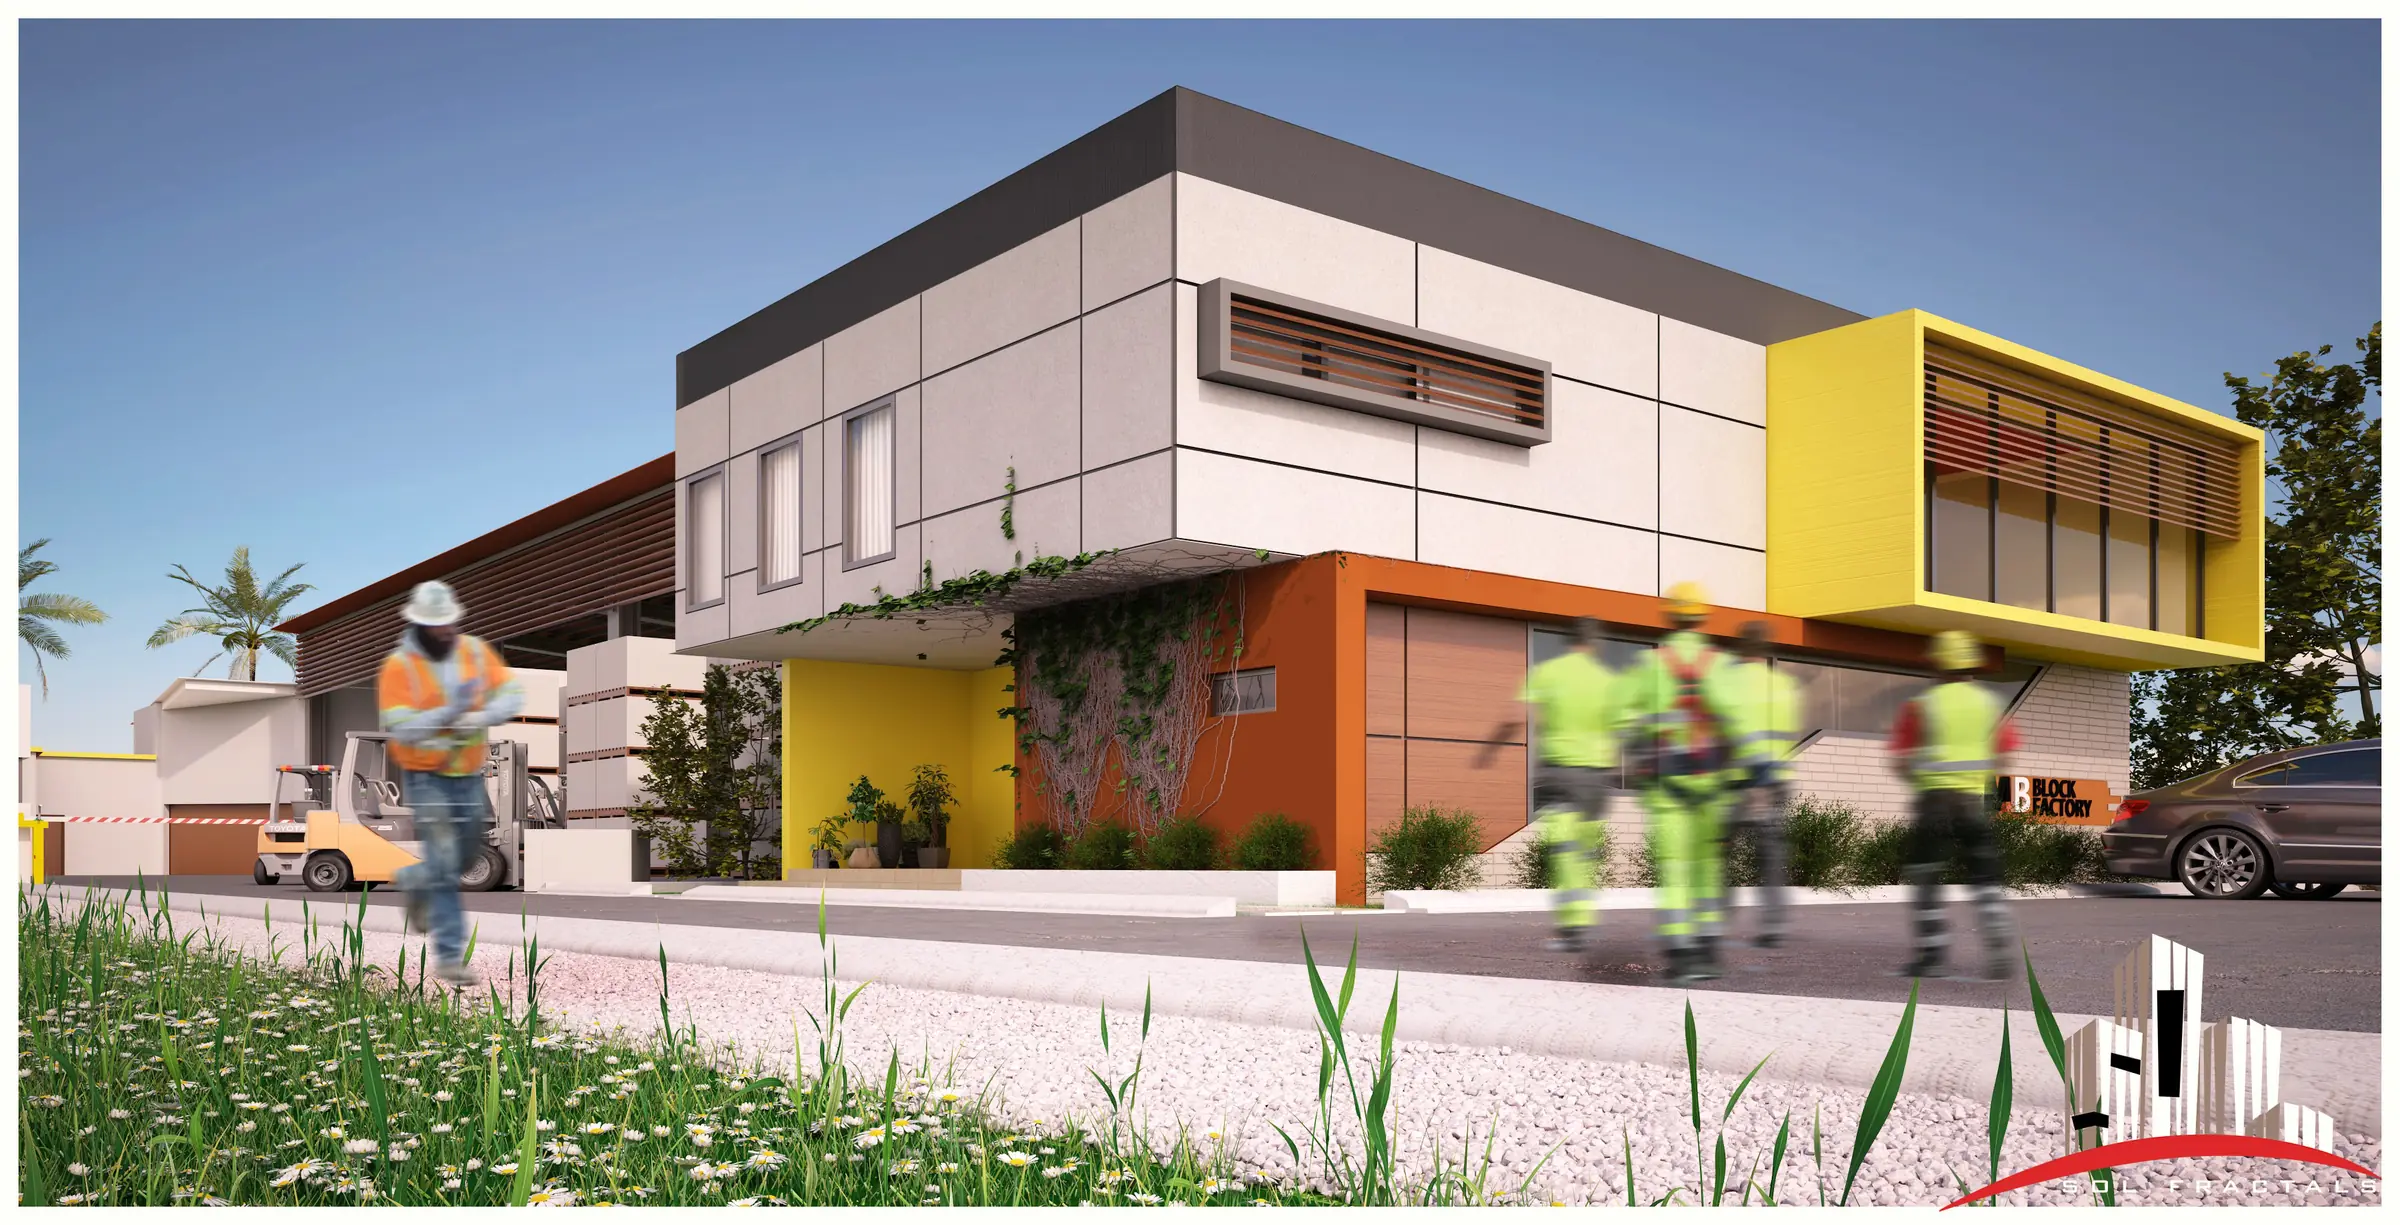
What holding the contract actually means.
Three stages, stated as the work and the paperwork. Stage 7 is the one almost nobody comes back for, which is exactly why it is on the list.
The architect stays on the drawing during the build
Shop drawings reviewed, instructions issued, setting out checked against the model. Where the client wants it, our own construction arm takes the contract — but the architecture is watched either way.
- Site inspection and reporting
- Shop and fabrication drawing review
- Architect's instructions and variations
- Valuation and progress certification
- Site inspection reports
- Reviewed shop drawings
- Instruction and variation register
- Progress valuations
A building, explained — not a folder, delivered
Practical completion, snagging closed out, as-builts drawn to match what is actually there. You are walked through how the building is meant to work before the keys change hands.
- Practical completion inspection
- Snagging and defect close-out
- As-built record drawings
- Client walkthrough and briefing
- Certificate of practical completion
- Snag list, signed off
- As-built drawing set
- Manuals, warranties and keys
The stage almost nobody comes back for
A year in, we return: what the shading actually does in March, where the rain drives, which room the client stopped using. It is the only honest way an office learns anything.
- Defects liability review
- Post-occupancy evaluation
- Building performance check
- Aftercare
- End-of-defects certificate
- Post-occupancy report
- Maintenance schedule
- A named contact, still
What the site is built from
8 sheetsCover, register and general notes
—What is in the set, what revision it is at, and what it may be used for.
Site and roof plan
1:500 · 1:200Boundaries, levels, access, drainage falls, north point and setting-out origin.
Floor plans
1:100Grid, dimensions, room numbers, door and window references, wall types.
Sections
1:100 · 1:50Floor-to-floor, structural zones, ceiling voids, the daylight depth of every room.
Elevations
1:100Openings, reveals, shading depth, materials, and how the building meets the ground.
Construction details
1:20 · 1:5Junctions, thresholds, parapets, cills, movement joints. The sheets that decide the building.
Door, window and finishes schedules
—Every opening and every surface, numbered, specified and priceable.
Reflected ceiling and setting-out
1:50Ceiling grid, light and service positions coordinated with the architecture, not against it.
Finished contracts will be published here with site photography and a note of who held the contract on each. Until then this page describes the service rather than claiming a record — the design work is on the architecture side.