Pepe Gardens
A leisure complex organised as one long arcade, with everything shaded and nothing air-conditioned outdoors.
An arcade, a pool, and shade all the way round
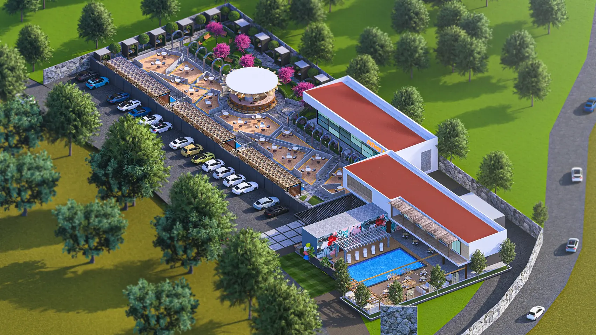
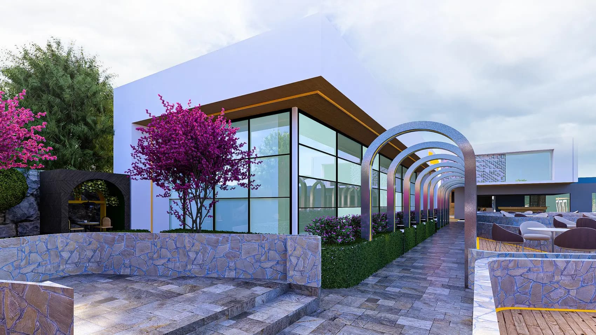
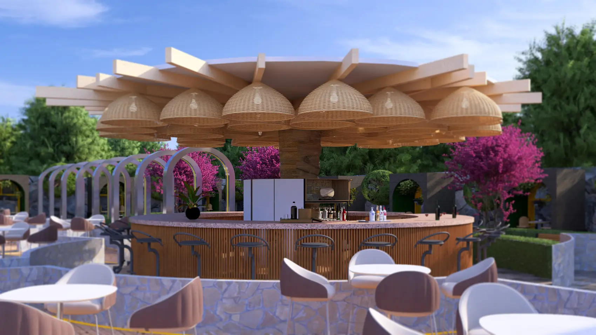
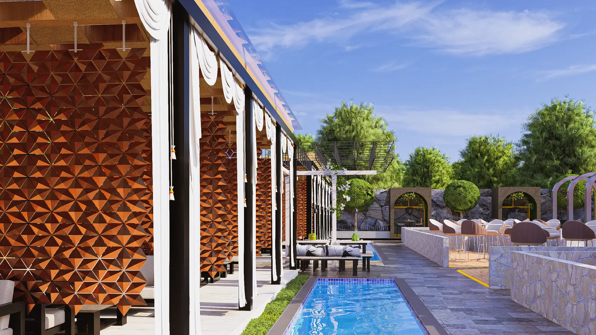
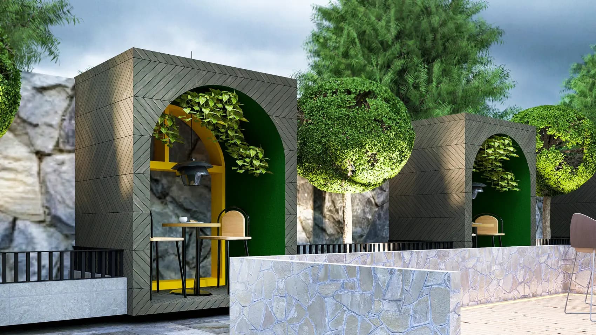
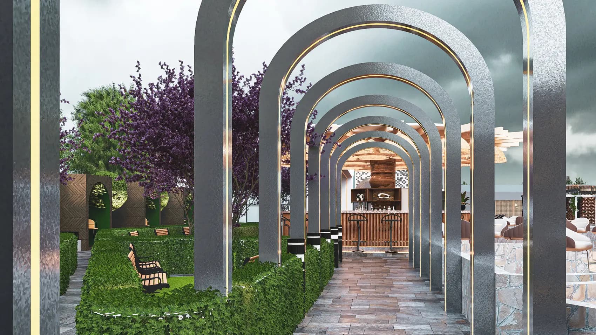
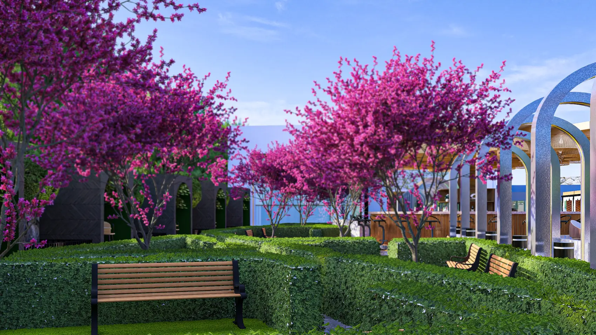
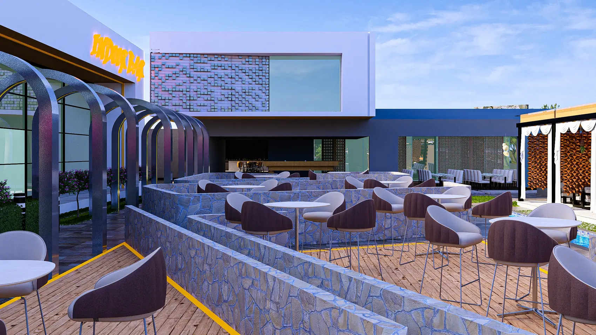
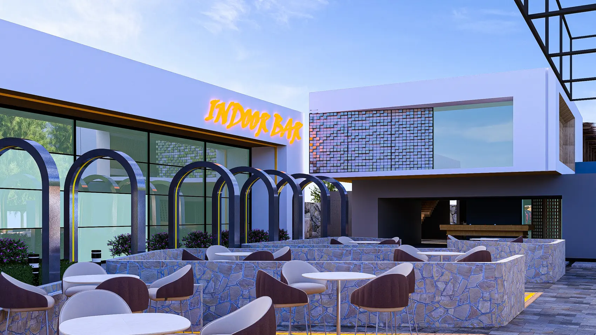
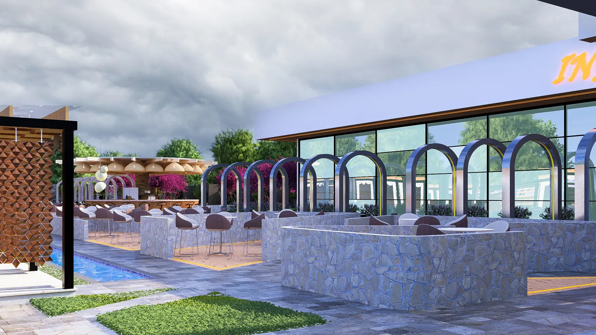
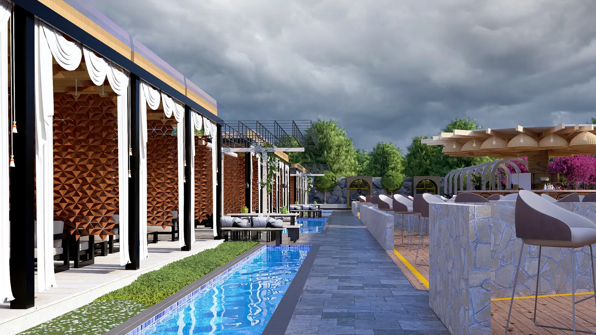
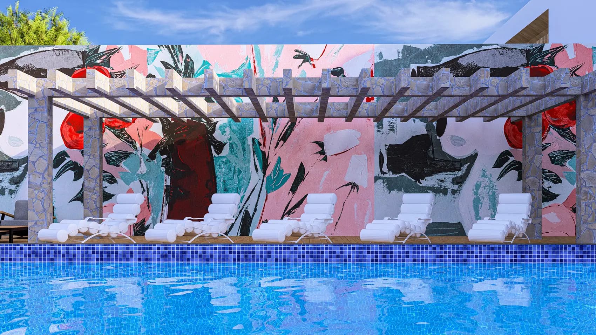
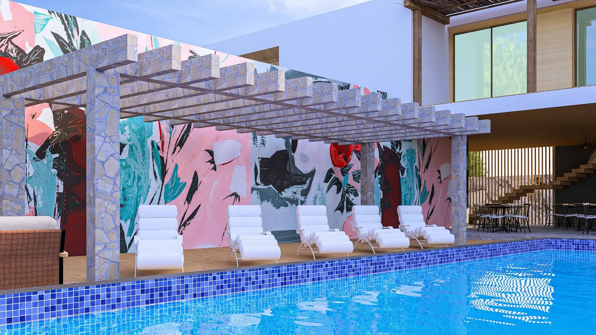
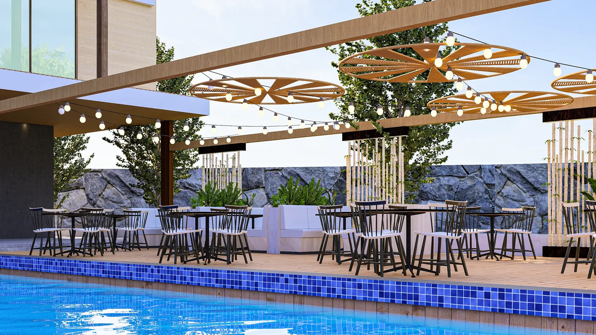
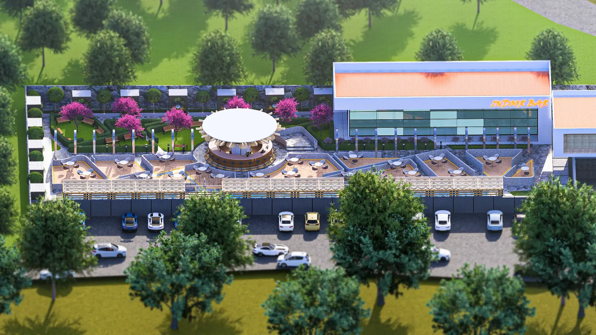
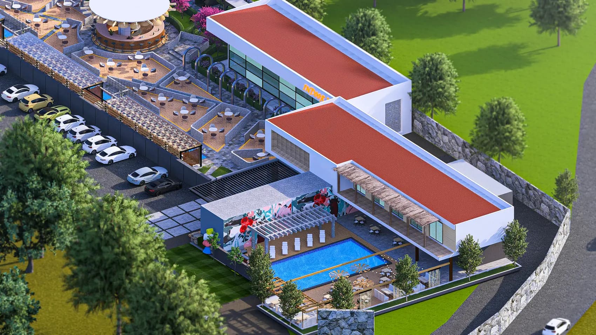
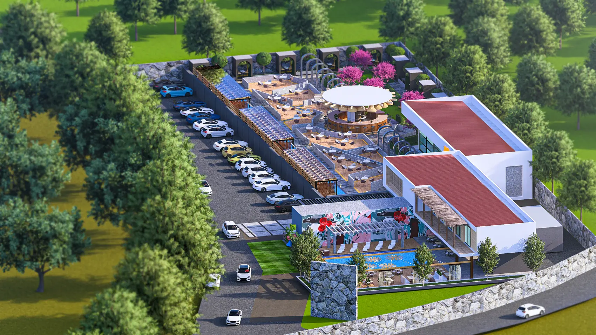
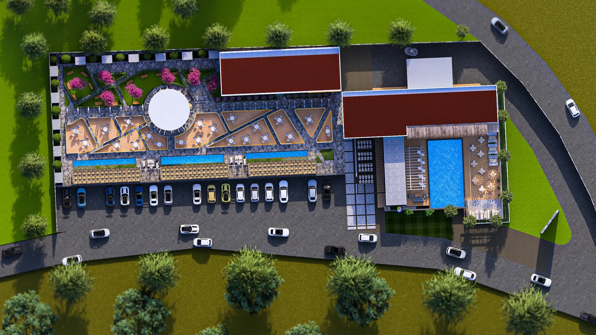
The whole scheme is held together by a single device: a run of arches that starts at the entrance, edges the pool the full length of the site, and turns at the far end into the bar. Arches rather than posts and beams, because an arcade gives continuous shade without closing the view through it, and because it gives the place one clear geometry to repeat at every scale — full height at the colonnade, waist height at the pool wall, and again as the openings in the garden screens. Between the arches the walls are laid in split stone, so the shaded side reads as texture instead of as a flat plane. The pool terrace, the pergola, the sunken bar and the planted courts are all worked out under or beside that arcade, which is why the complex can be walked end to end at midday.
Specification
- Typology
- Leisure and hospitality
- Storeys
- 1 and 2 above ground
- Frames
- 18
- Envelope
- Split stone, rendered arches, timber pergolas and screens