The Oasis Hotel
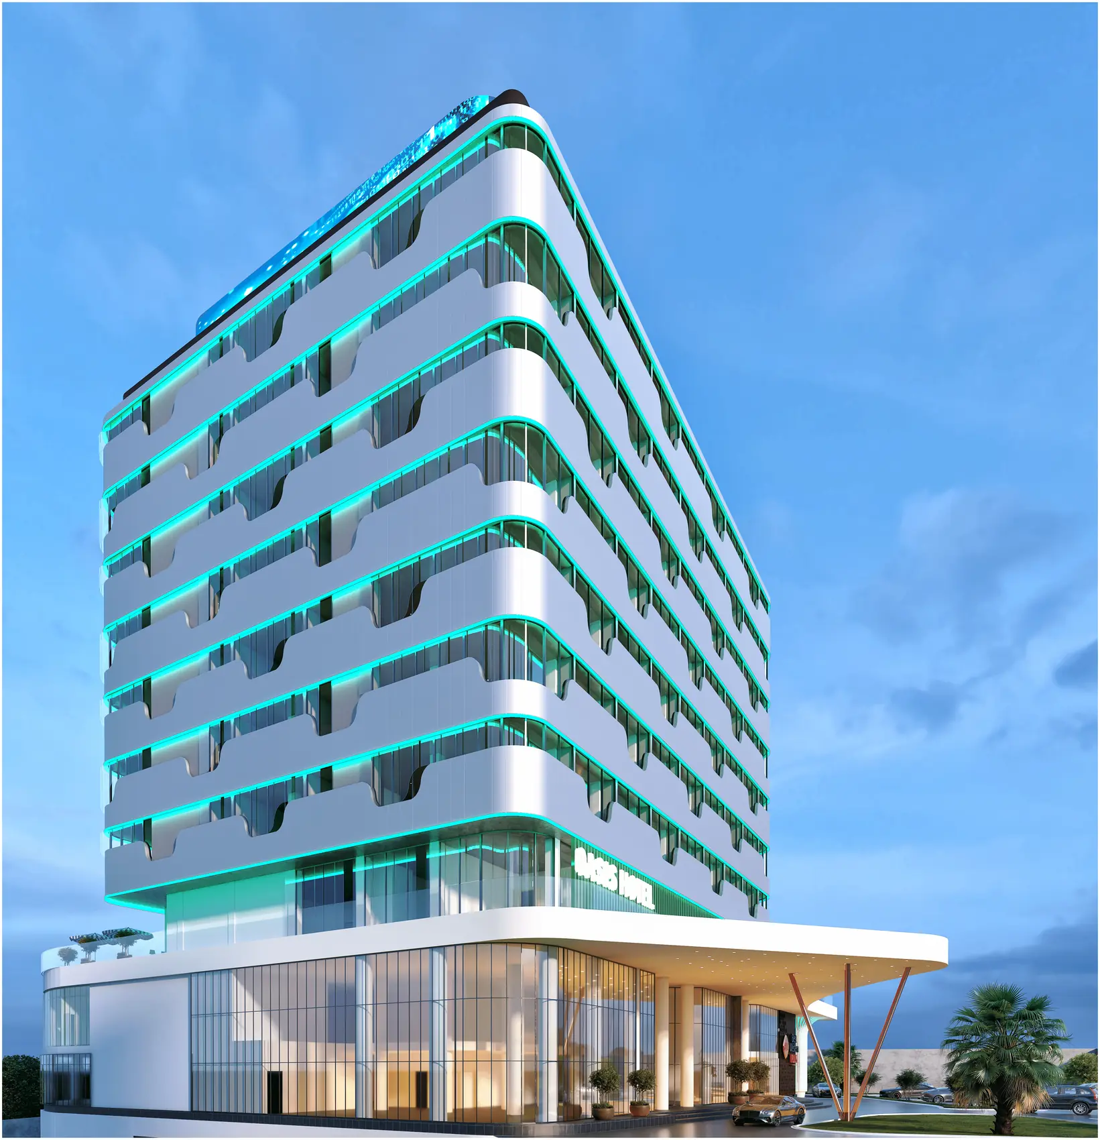
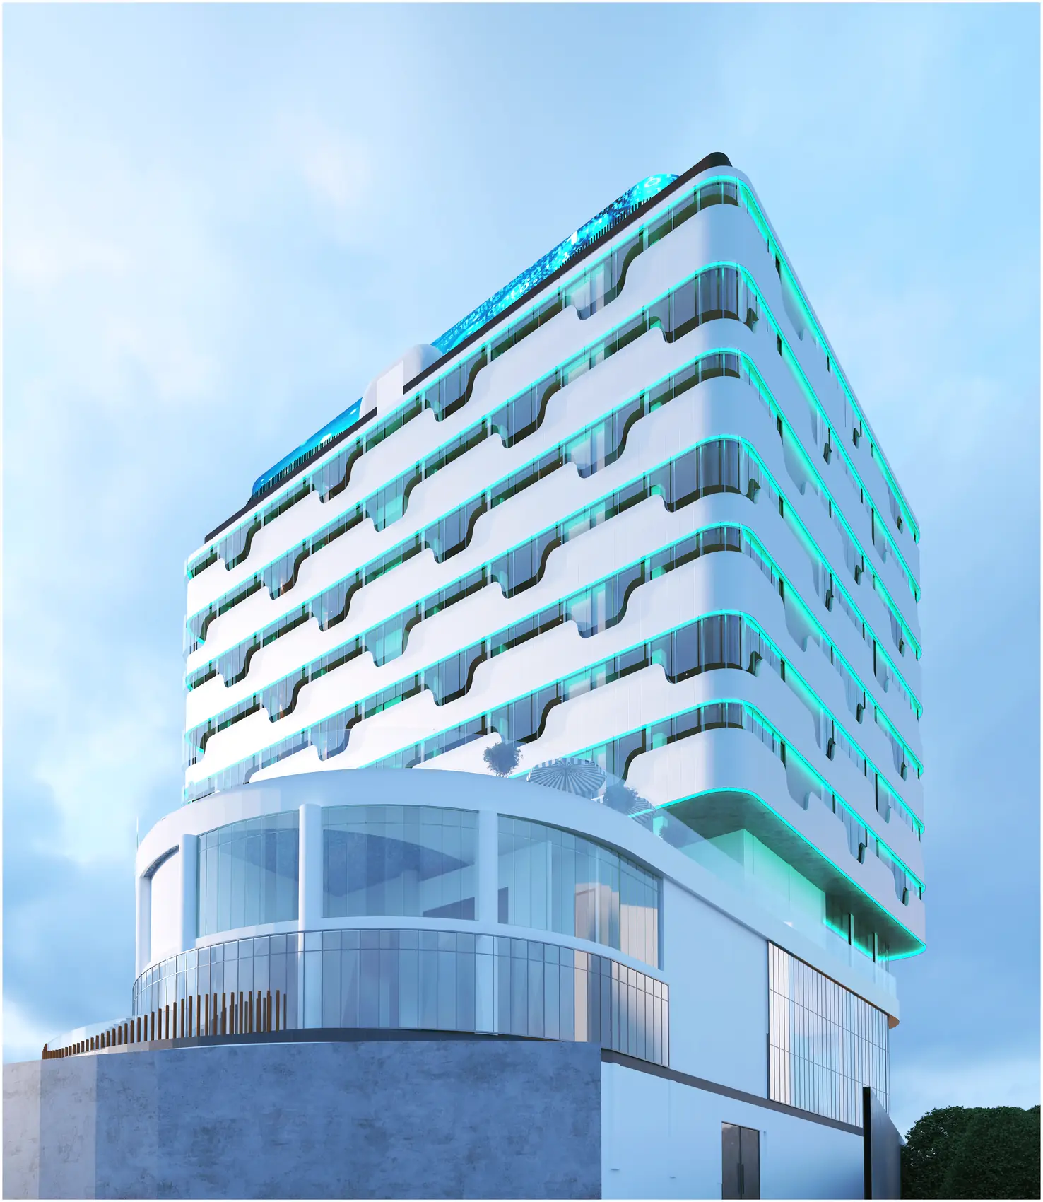
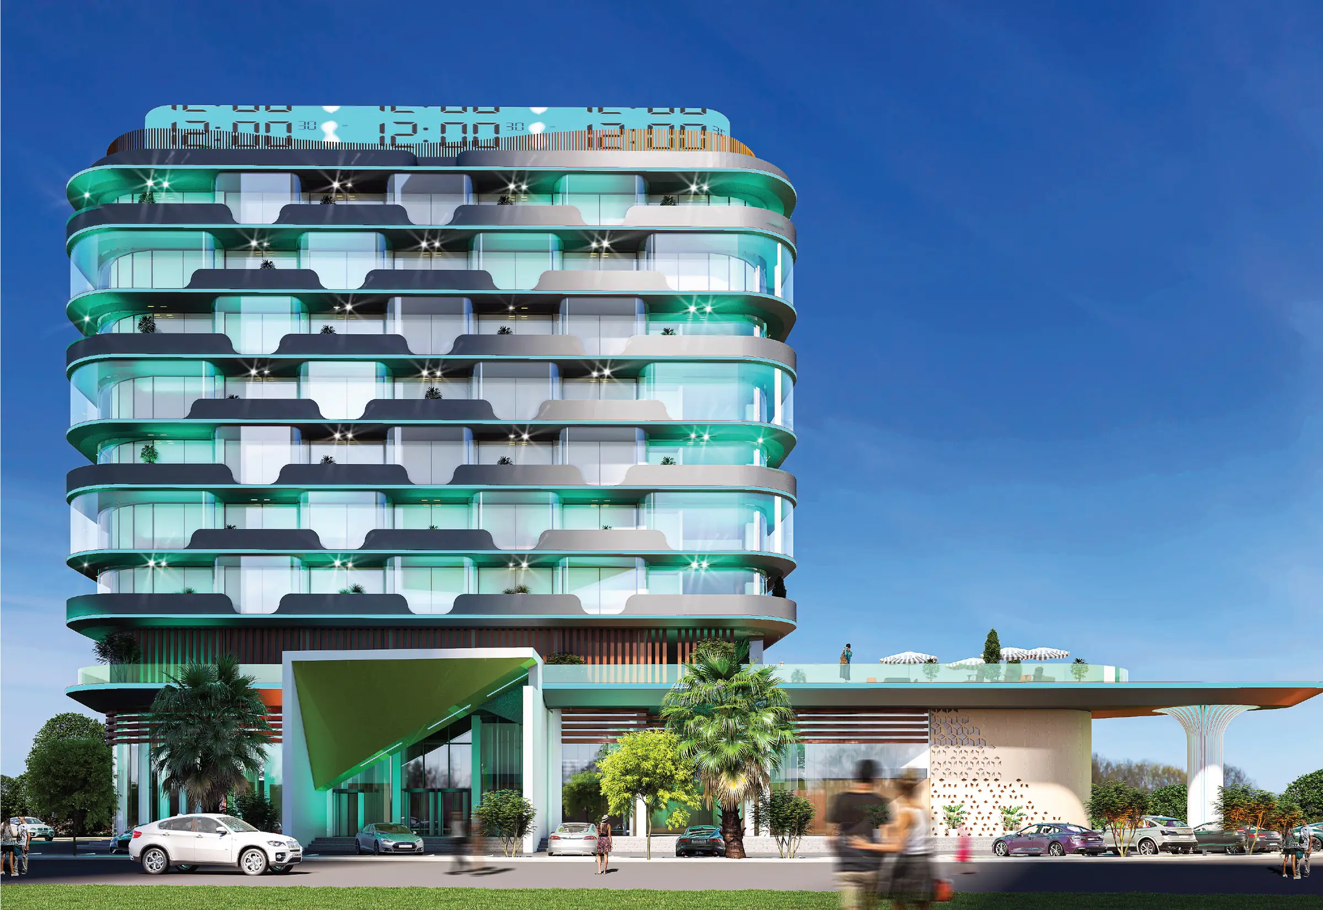
A hotel that turns its corner plot on a curve and reads as stacked horizontal bands.
Take the corner with a curve, band every floor
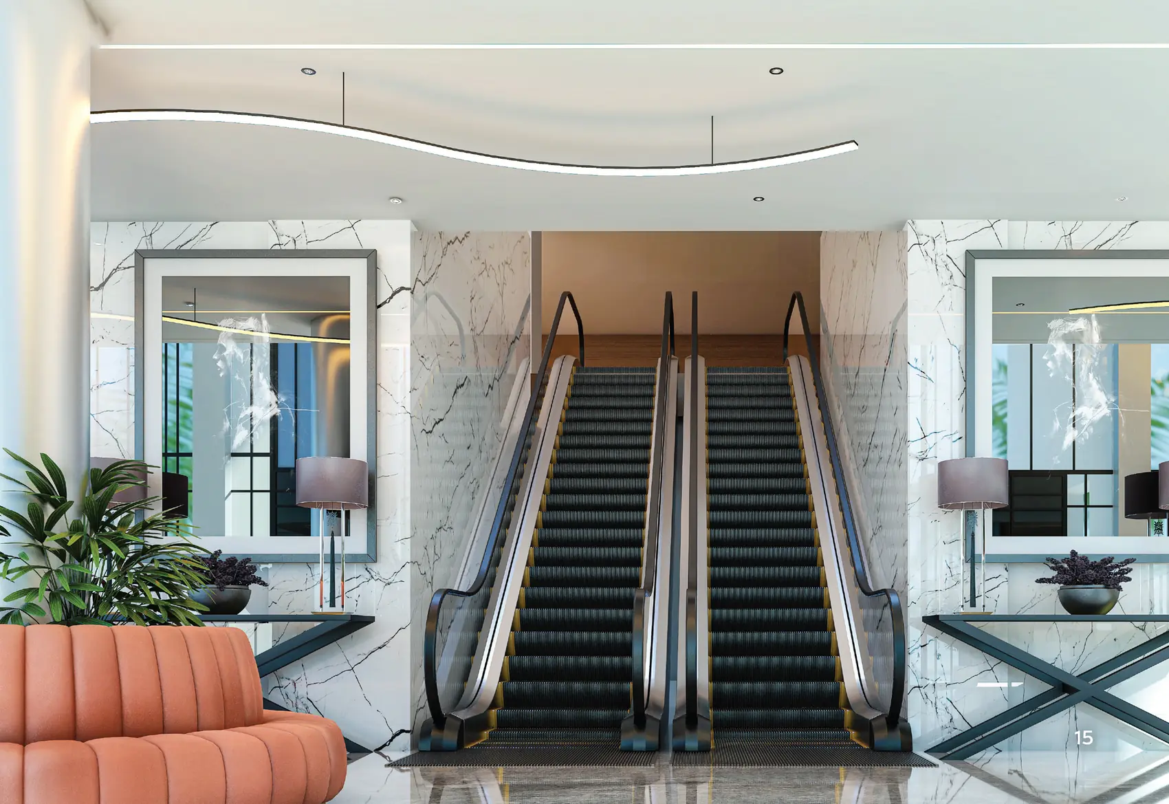
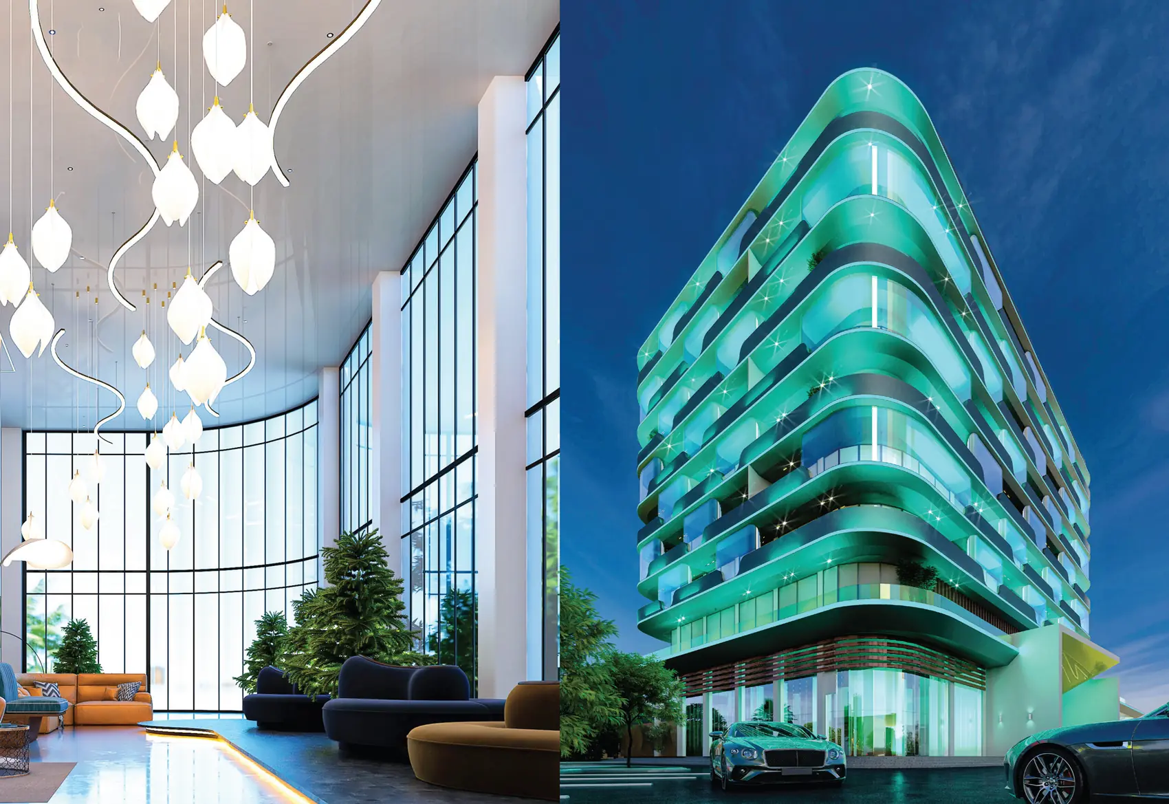
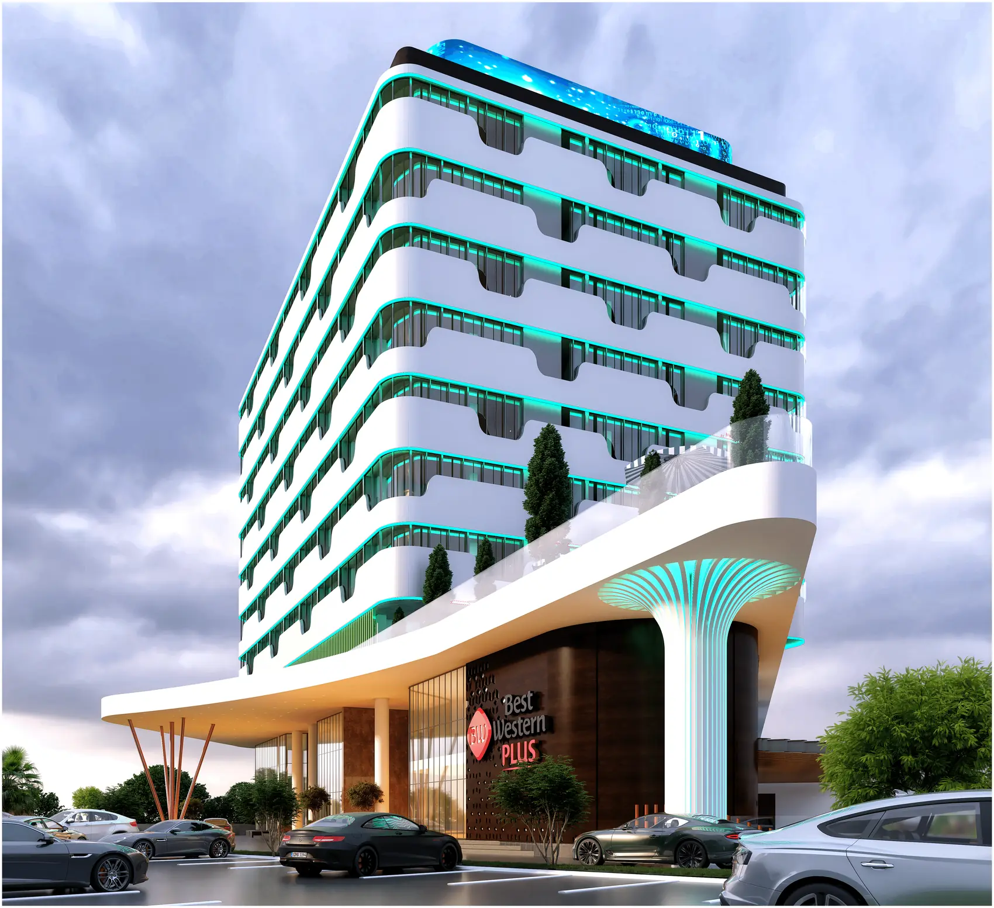
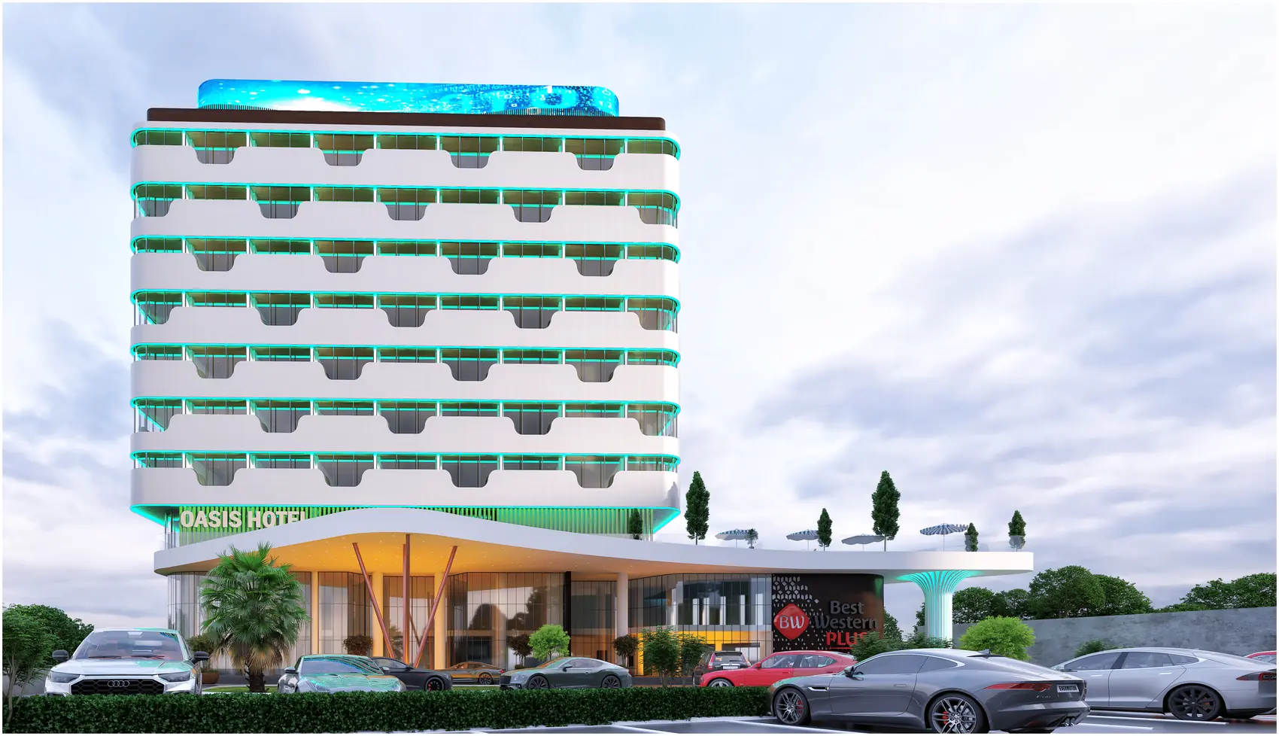
The site is a corner, so the building takes the corner rather than fighting it: the plan is drawn as a continuous curve and every floor is expressed as a band of glazing set behind a projecting slab edge. The banding does real work, because each slab shades the glass directly beneath it through the middle of the day, and it also gives a nine-storey building a horizontal reading, which is what keeps it from looming over the approach road. A single sweeping canopy carries the drop-off and lands on one column, so arrival is covered without the forecourt filling up with structure. The lobby behind it is the tallest room in the hotel, which is the right place to spend the height.
Specification
- Typology
- Hotel
- Location
- Kumasi Airport City
- Storeys
- 9 above ground
- Frames
- 8
- Envelope
- Glazed bands behind projecting slab edges, curved on plan