Architecture
Private residence · Kwabenya, Accra
The Loggia House
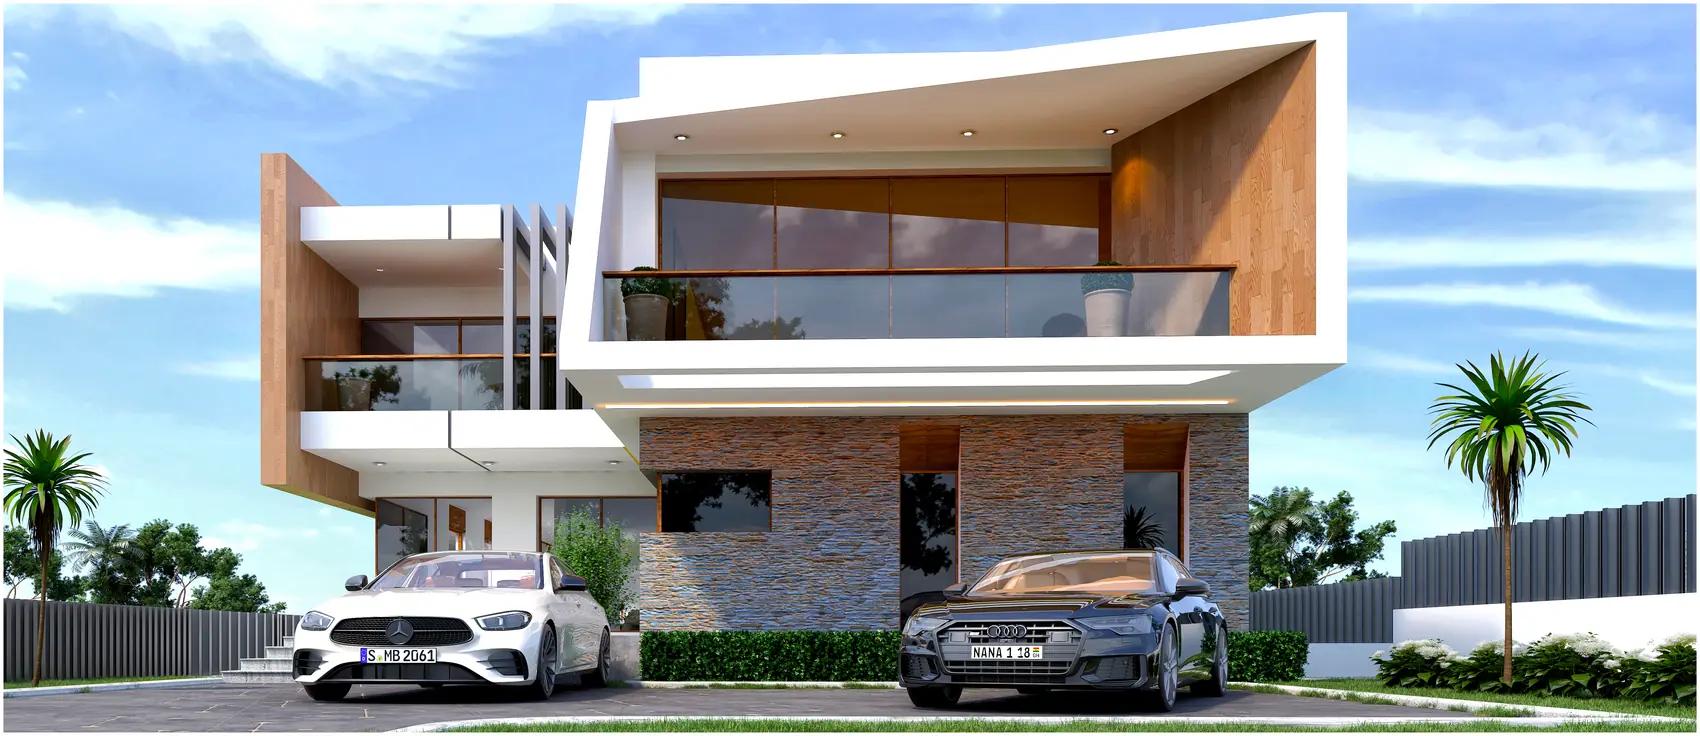
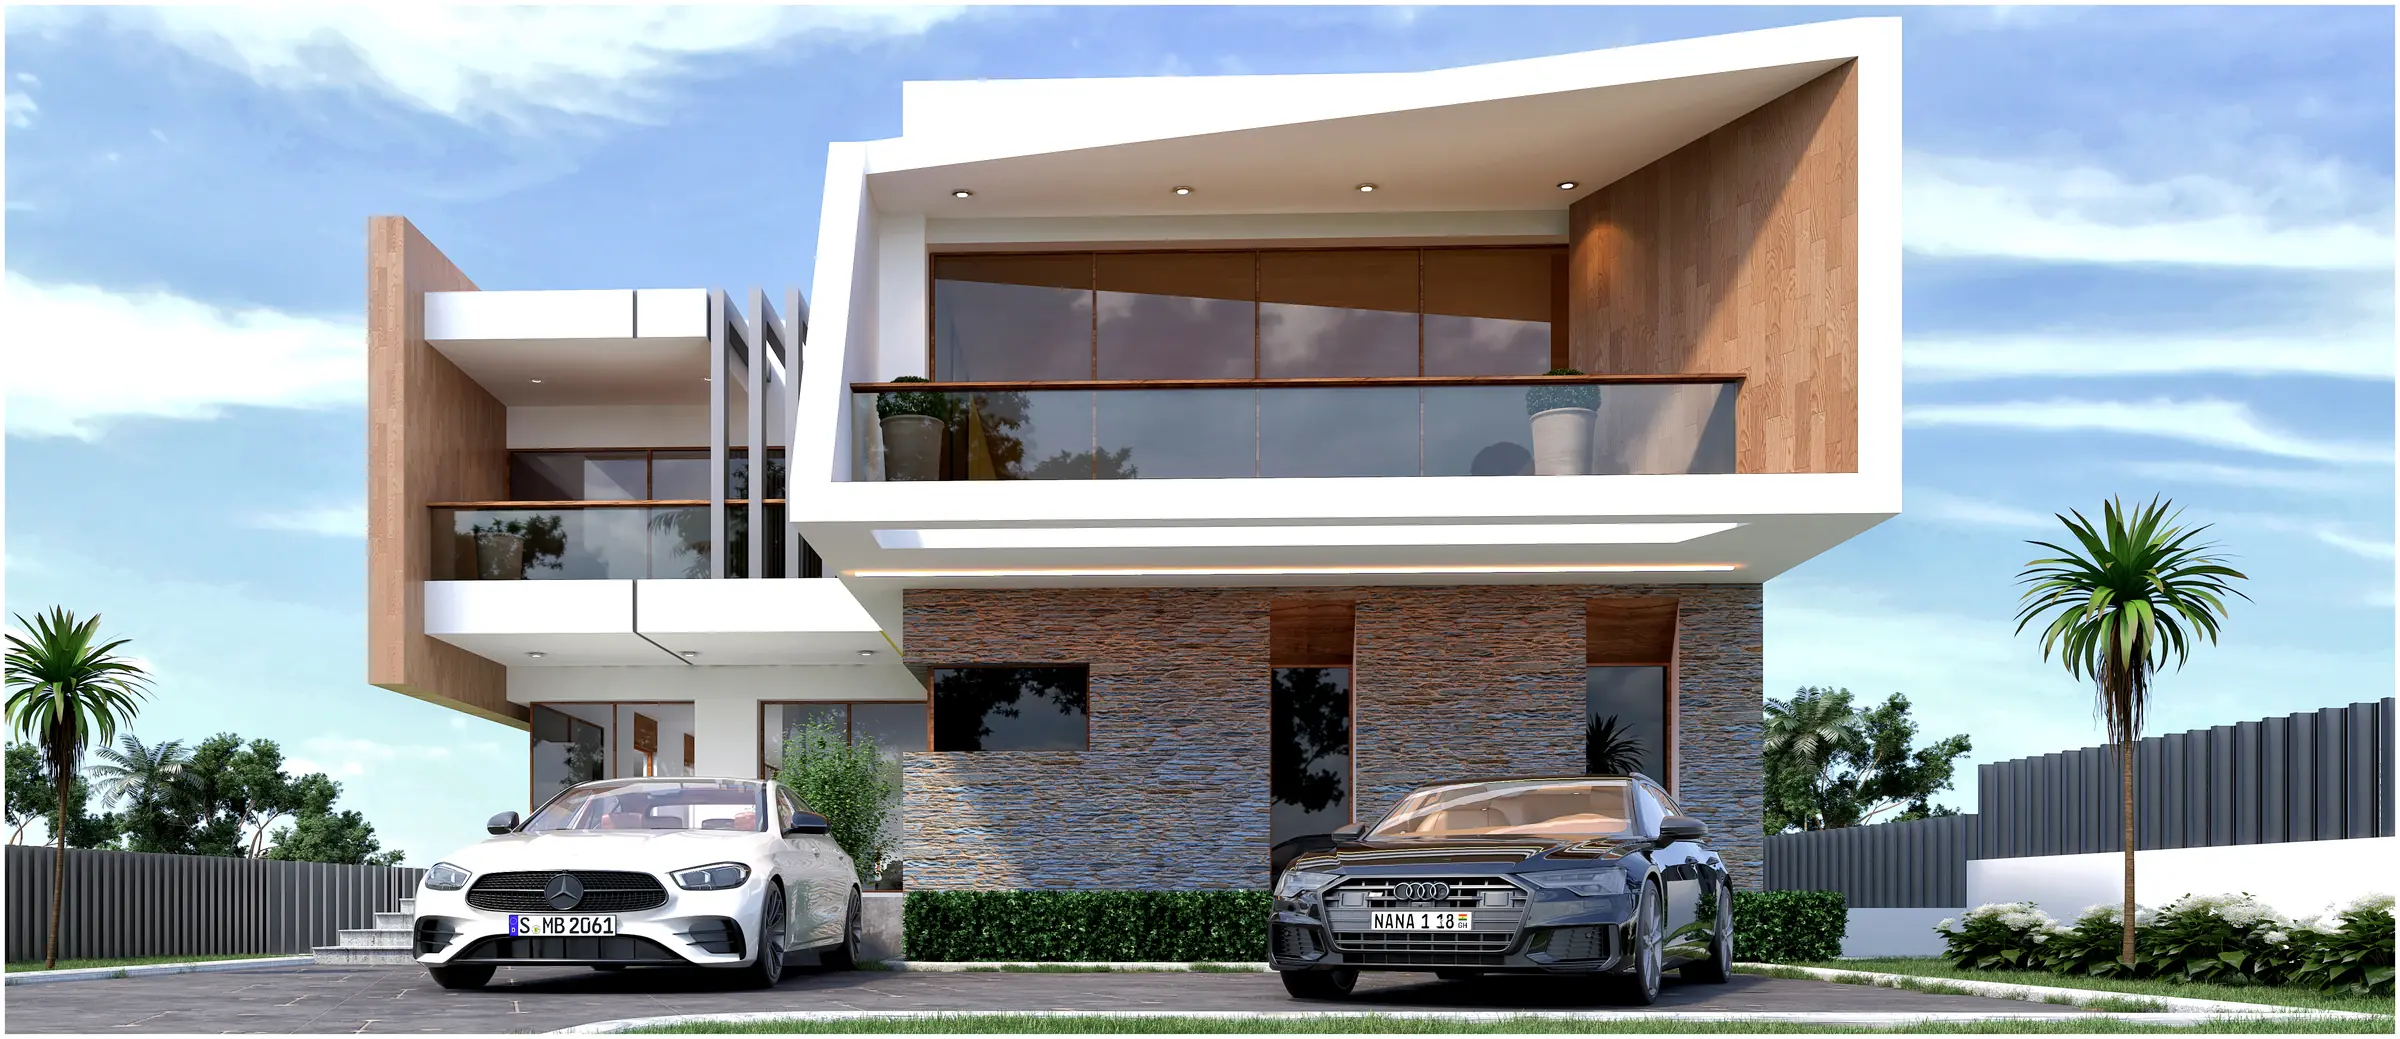
A timber-lined loggia carved out of the upper floor, deep enough to be a room.
Parti
An outdoor room cut into the first floor
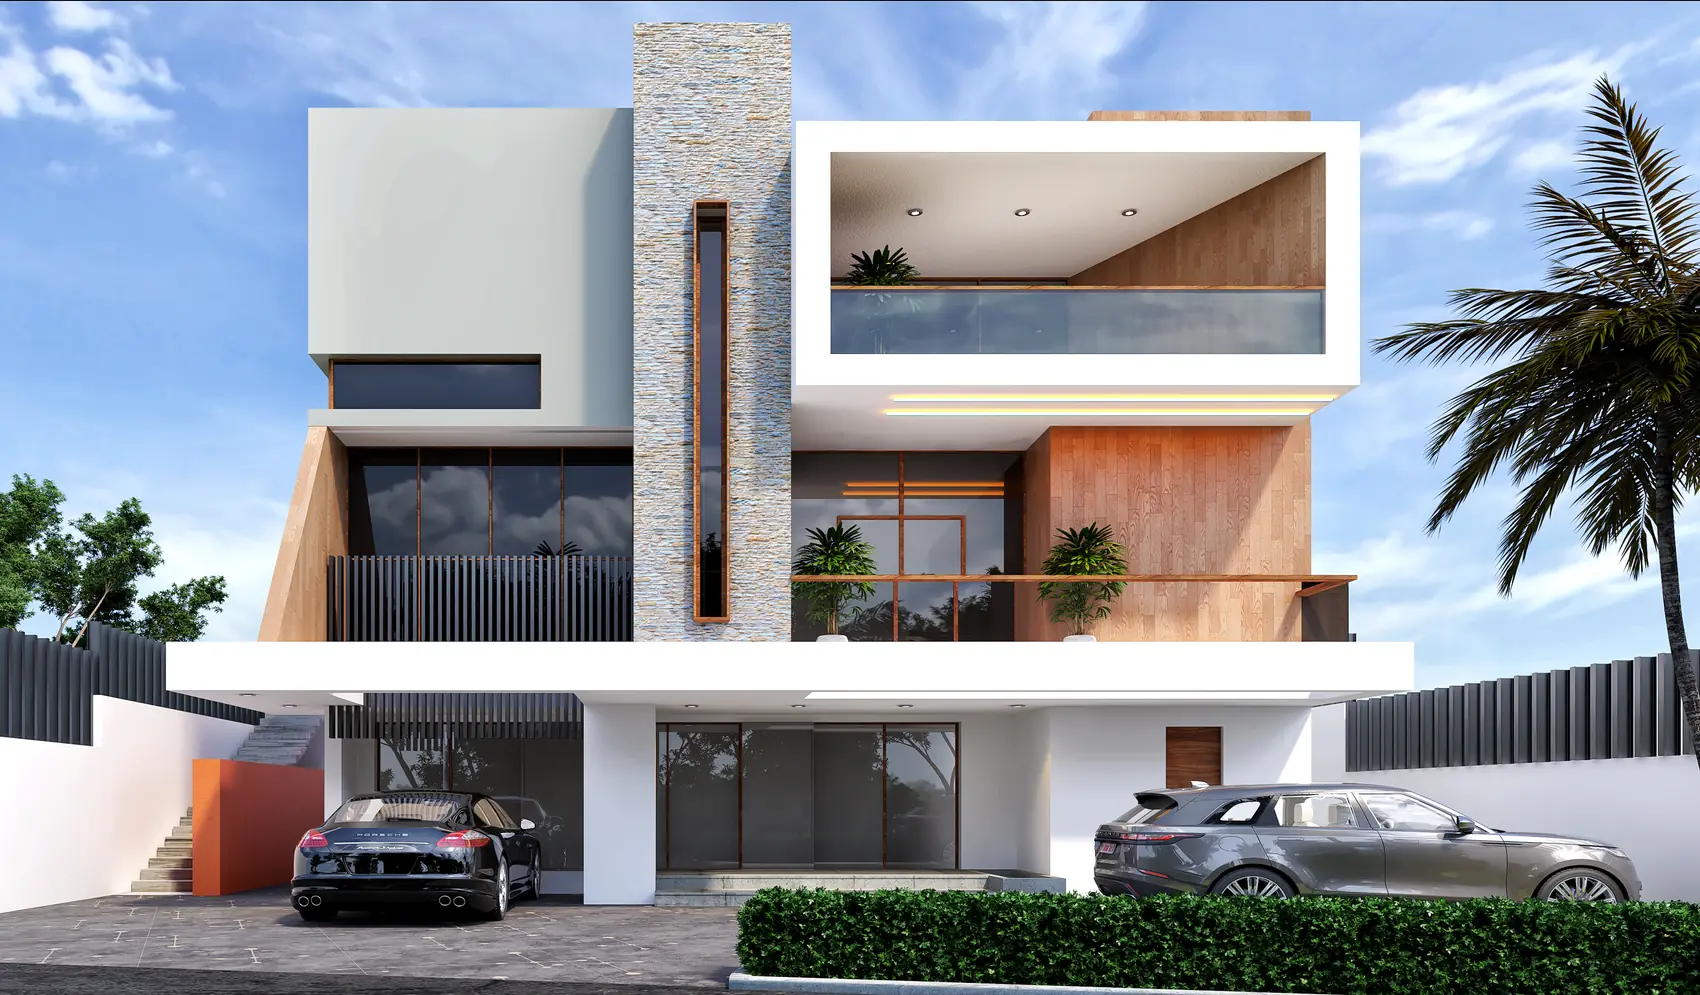
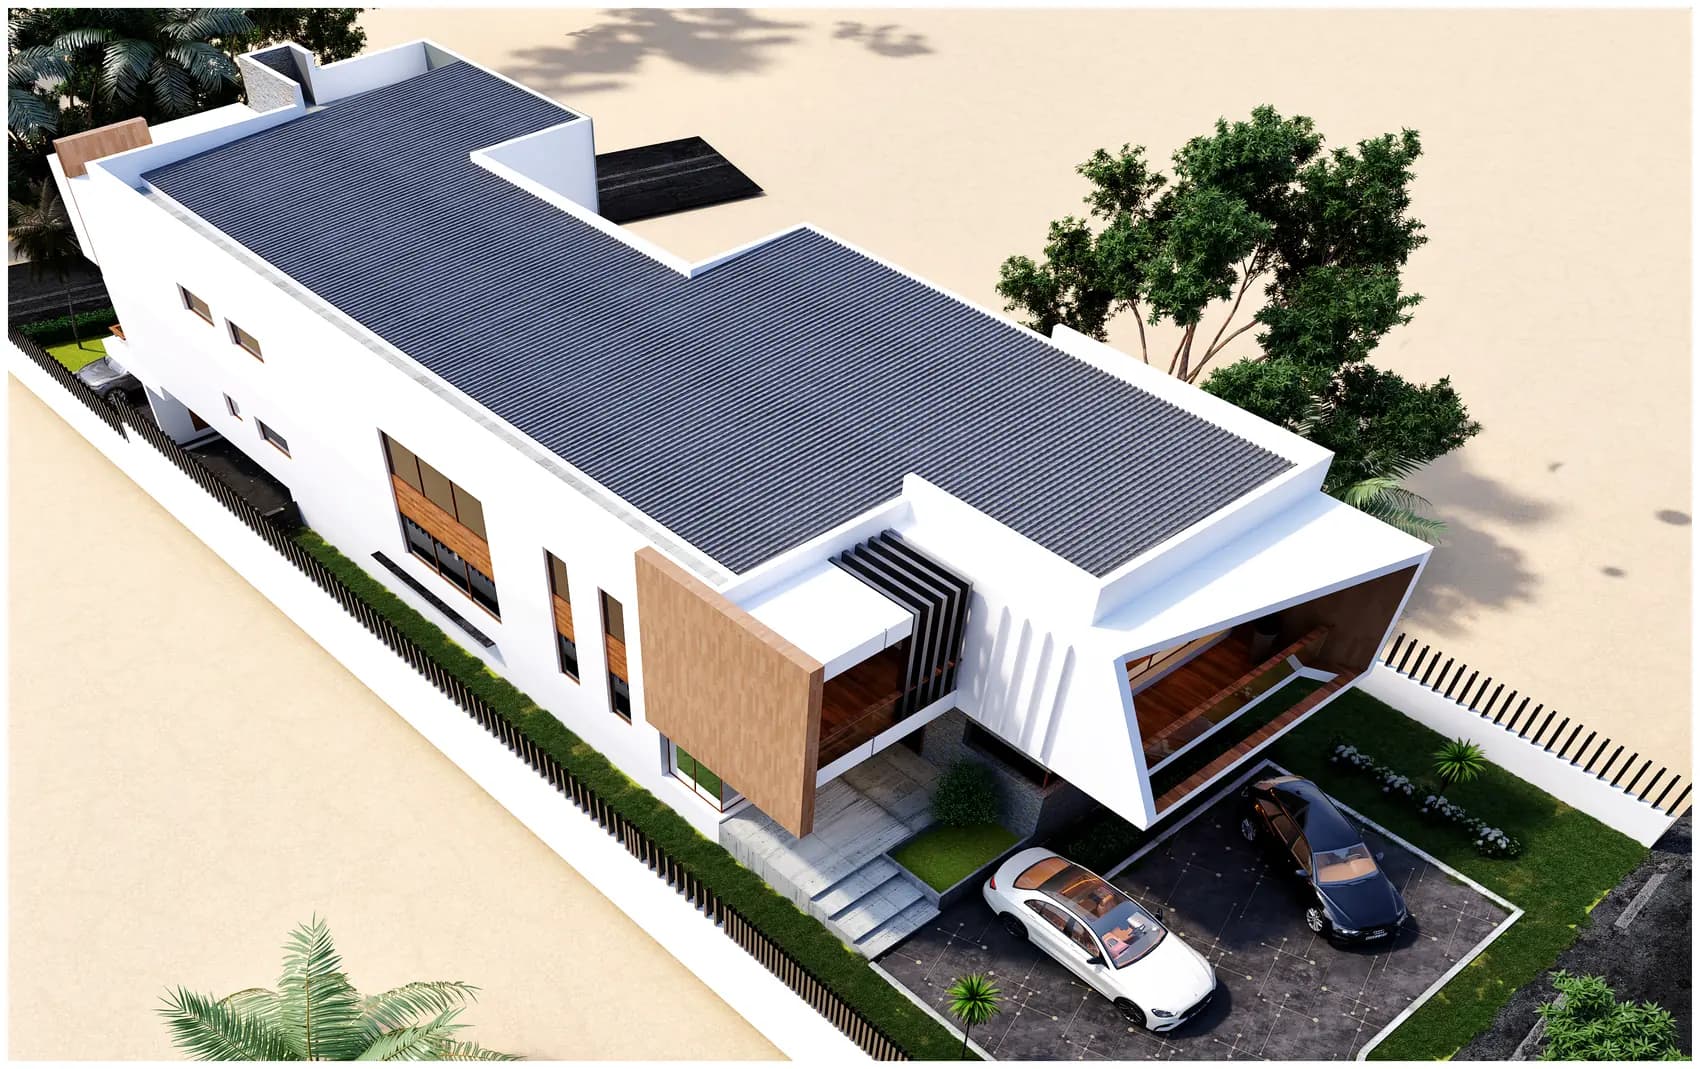
Rather than hang a balcony off the front of the house, the first floor is cut back into itself to make a loggia — three sides enclosed, one side open, lined in timber, and deep enough to hold furniture and be used at midday. Because the room is recessed rather than projecting, it needs no balustrade fixed to the outside of the building and it shades the glazing behind it all afternoon. The ground floor is faced in split stone up to sill level, which grounds the composition and takes the wear at the parking level, and the roof is left as a flat terrace.
Specification
- Typology
- Private residence
- Location
- Kwabenya, Accra
- Storeys
- 2 above ground
- Frames
- 4
- Envelope
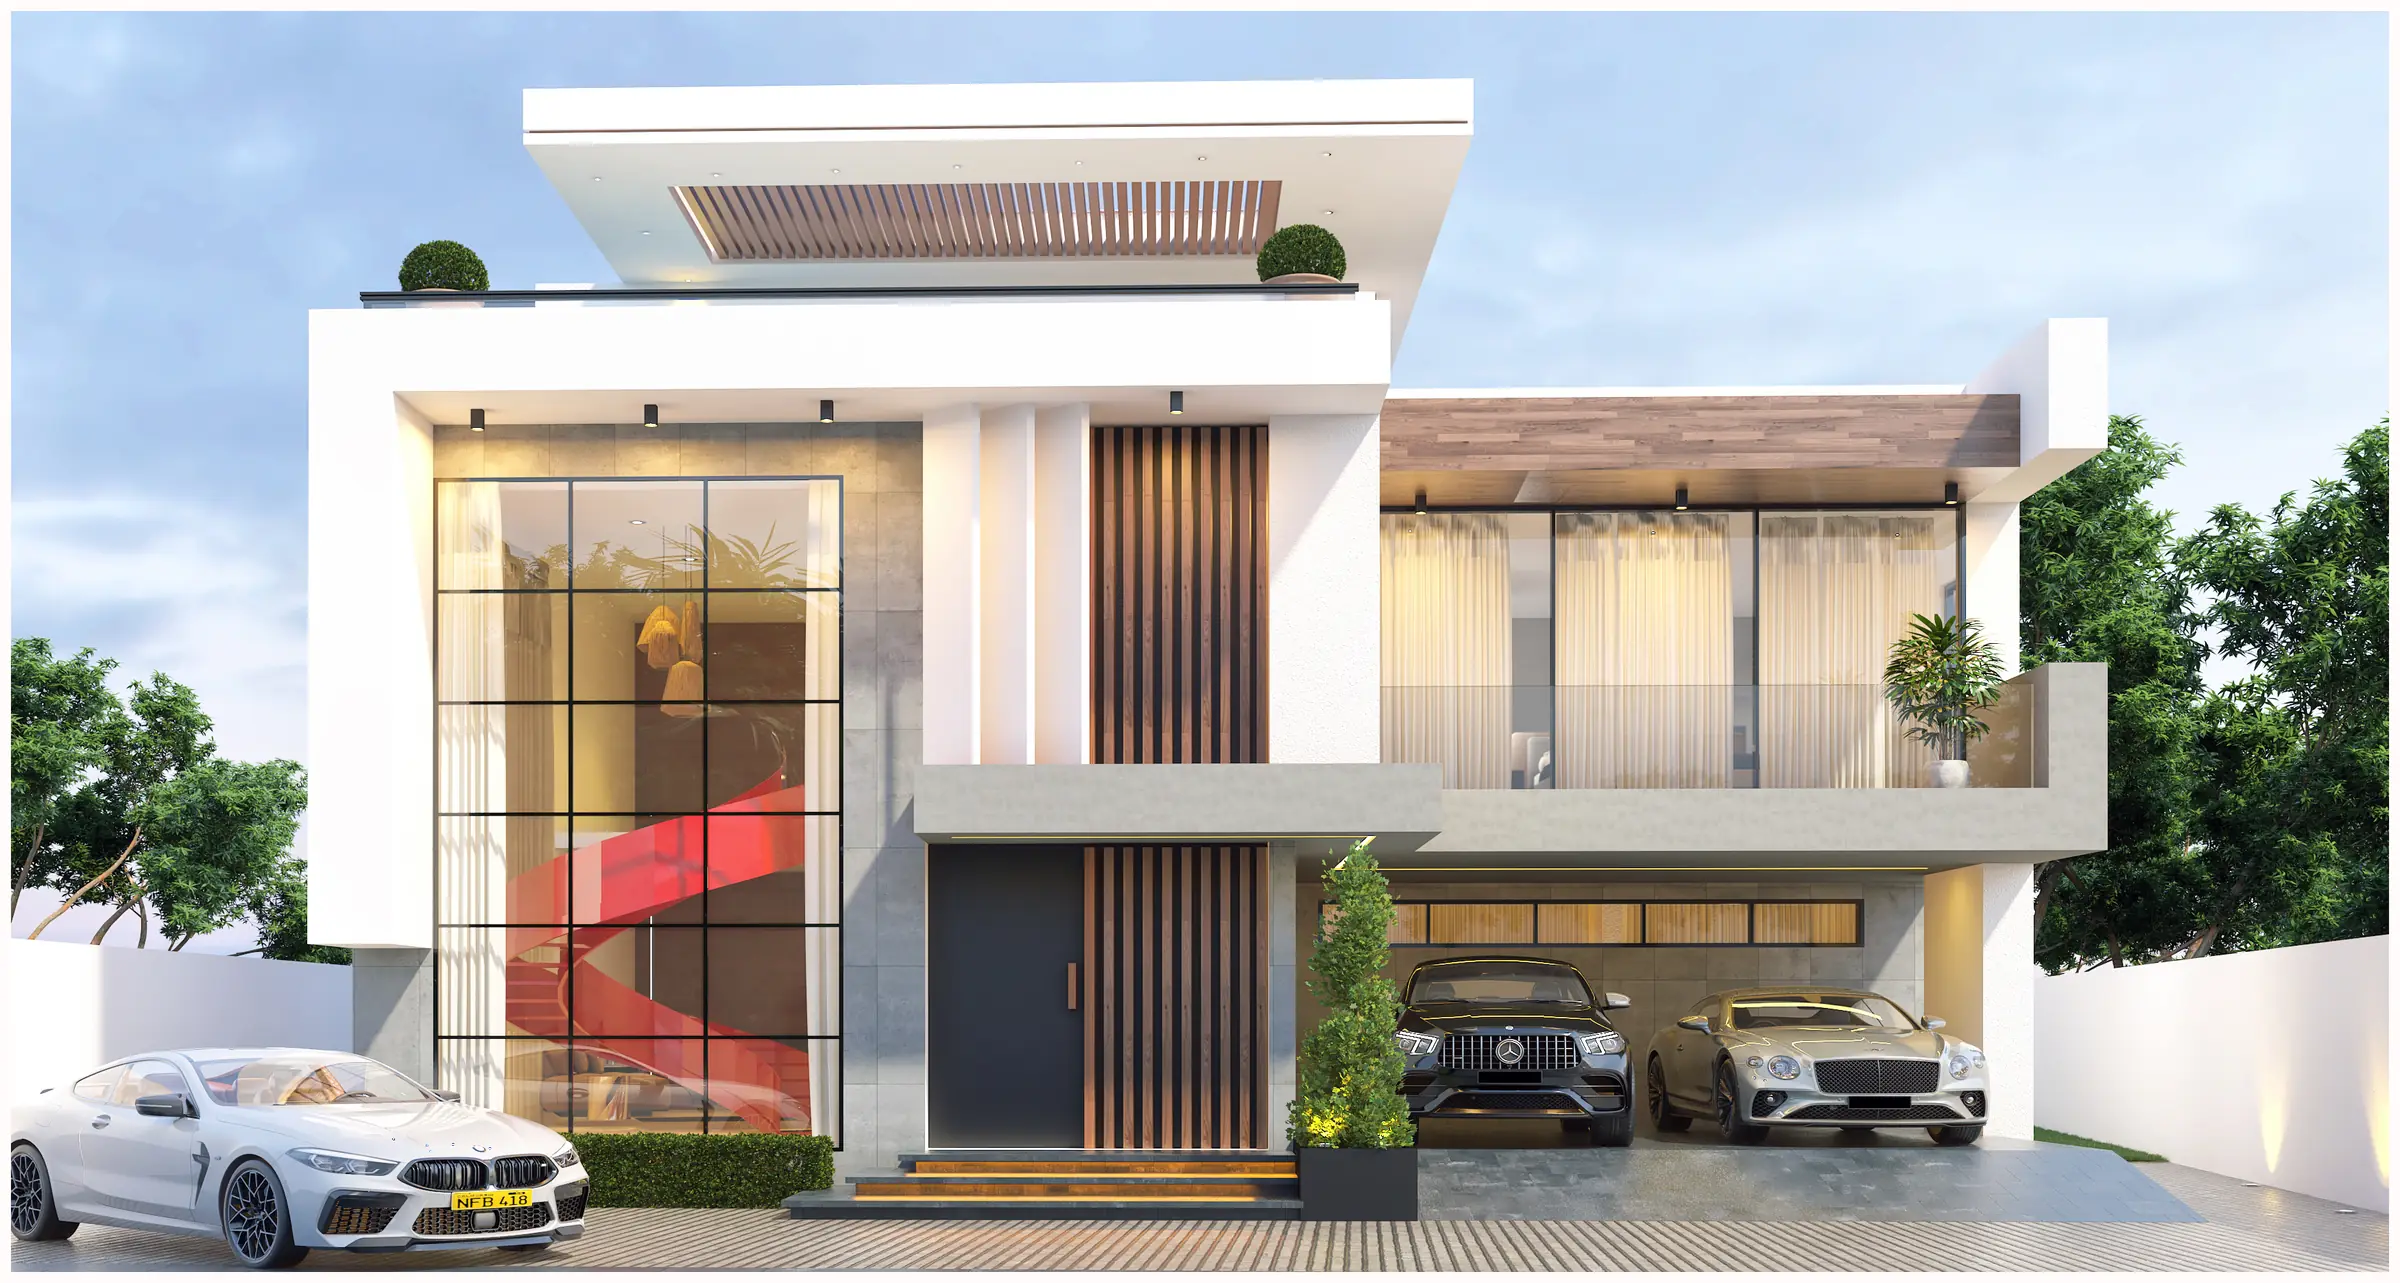
- White render, timber-lined loggia, split-stone base