Architecture
Housing development
Lakeside Estates
An estate drawn as one material language so the street reads as a place, not a catalogue.
Parti
One language, several houses
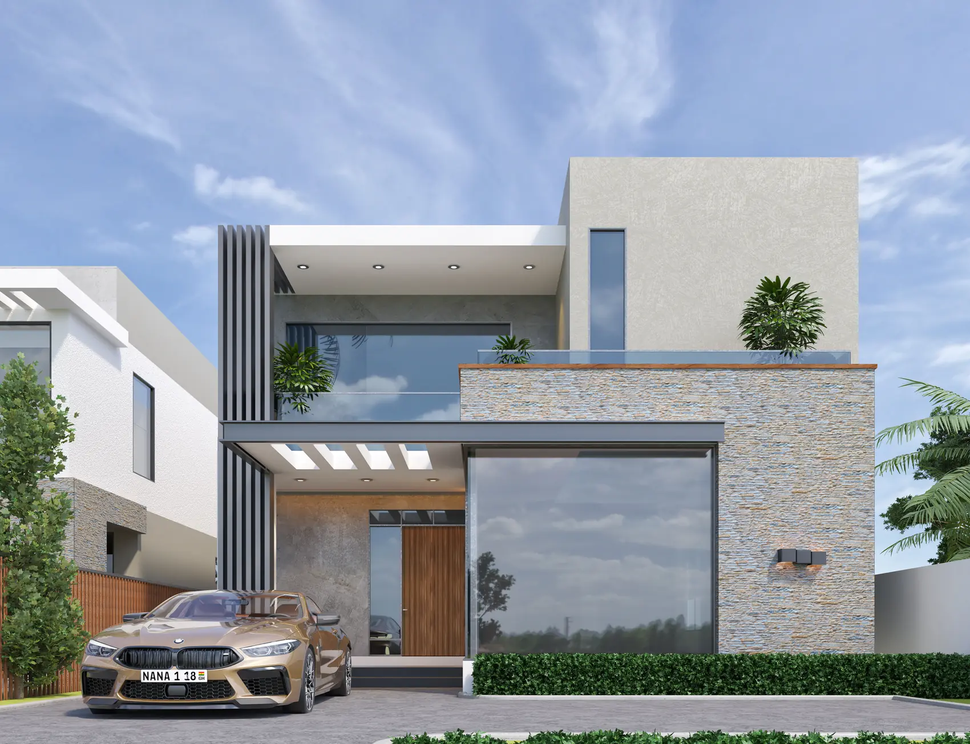
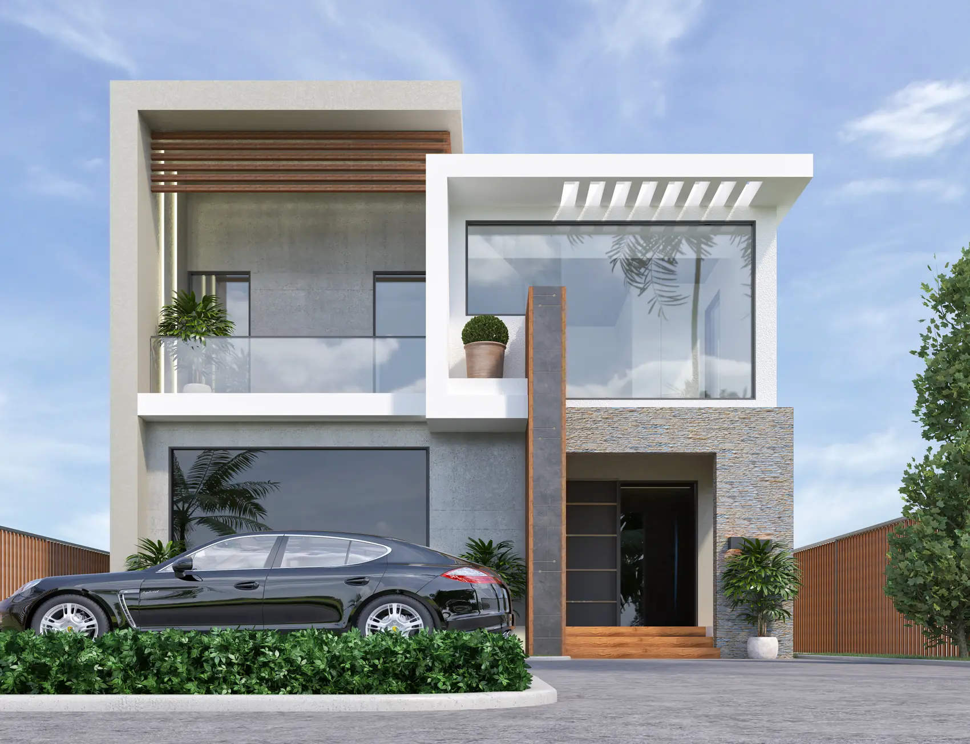
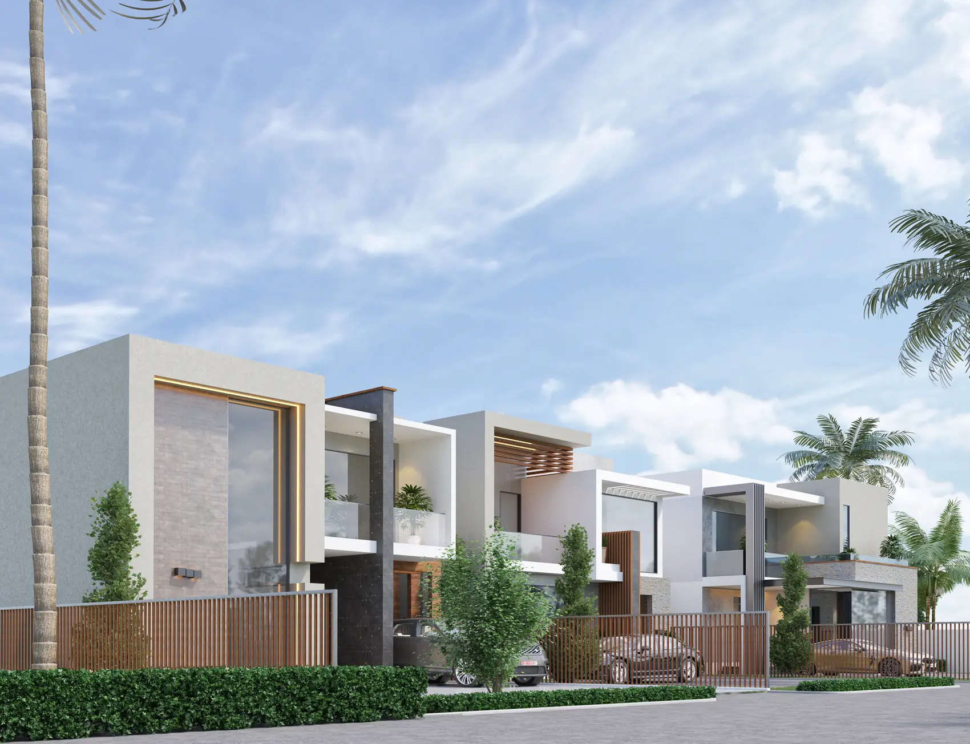
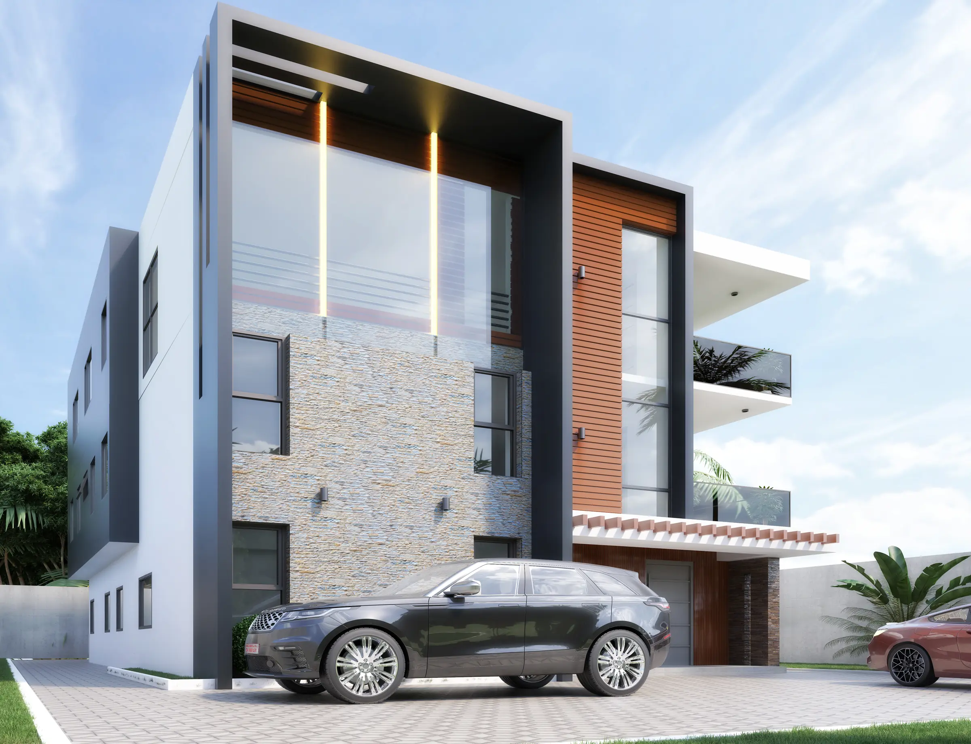
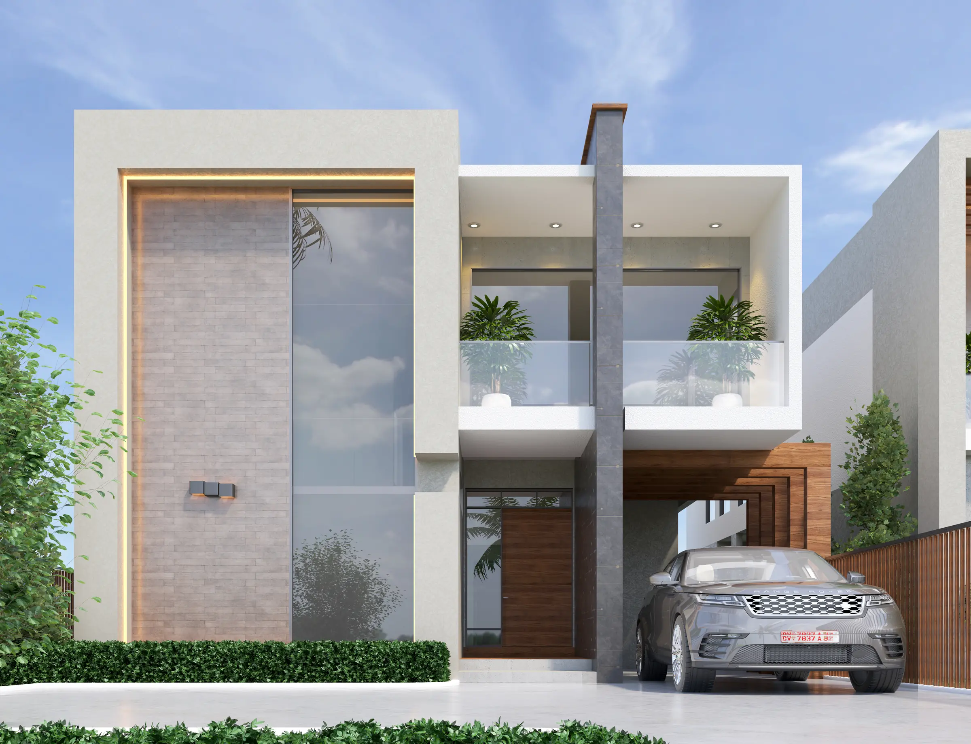
A group of houses for sale on the same development, which is a different problem from a single commission: the danger is a street of unrelated elevations. So the houses share a fixed language — split stone to the base, white render above, timber at the entrance, and a dark fin screen wherever a first-floor opening faces the road — and vary in massing rather than in materials. The street view shows the result, which is a frontage that repeats without any two houses being identical.
Specification
- Typology
- Housing development
- Storeys
- 2 above ground
- Frames
- 4
- Envelope
- Split stone, white render, timber entrance panels, dark fin screens