Architecture
Showroom and mixed use · Accra
EV Pavilion
A car showroom drawn as one tall lit frame with the whole stock visible inside it.
Parti
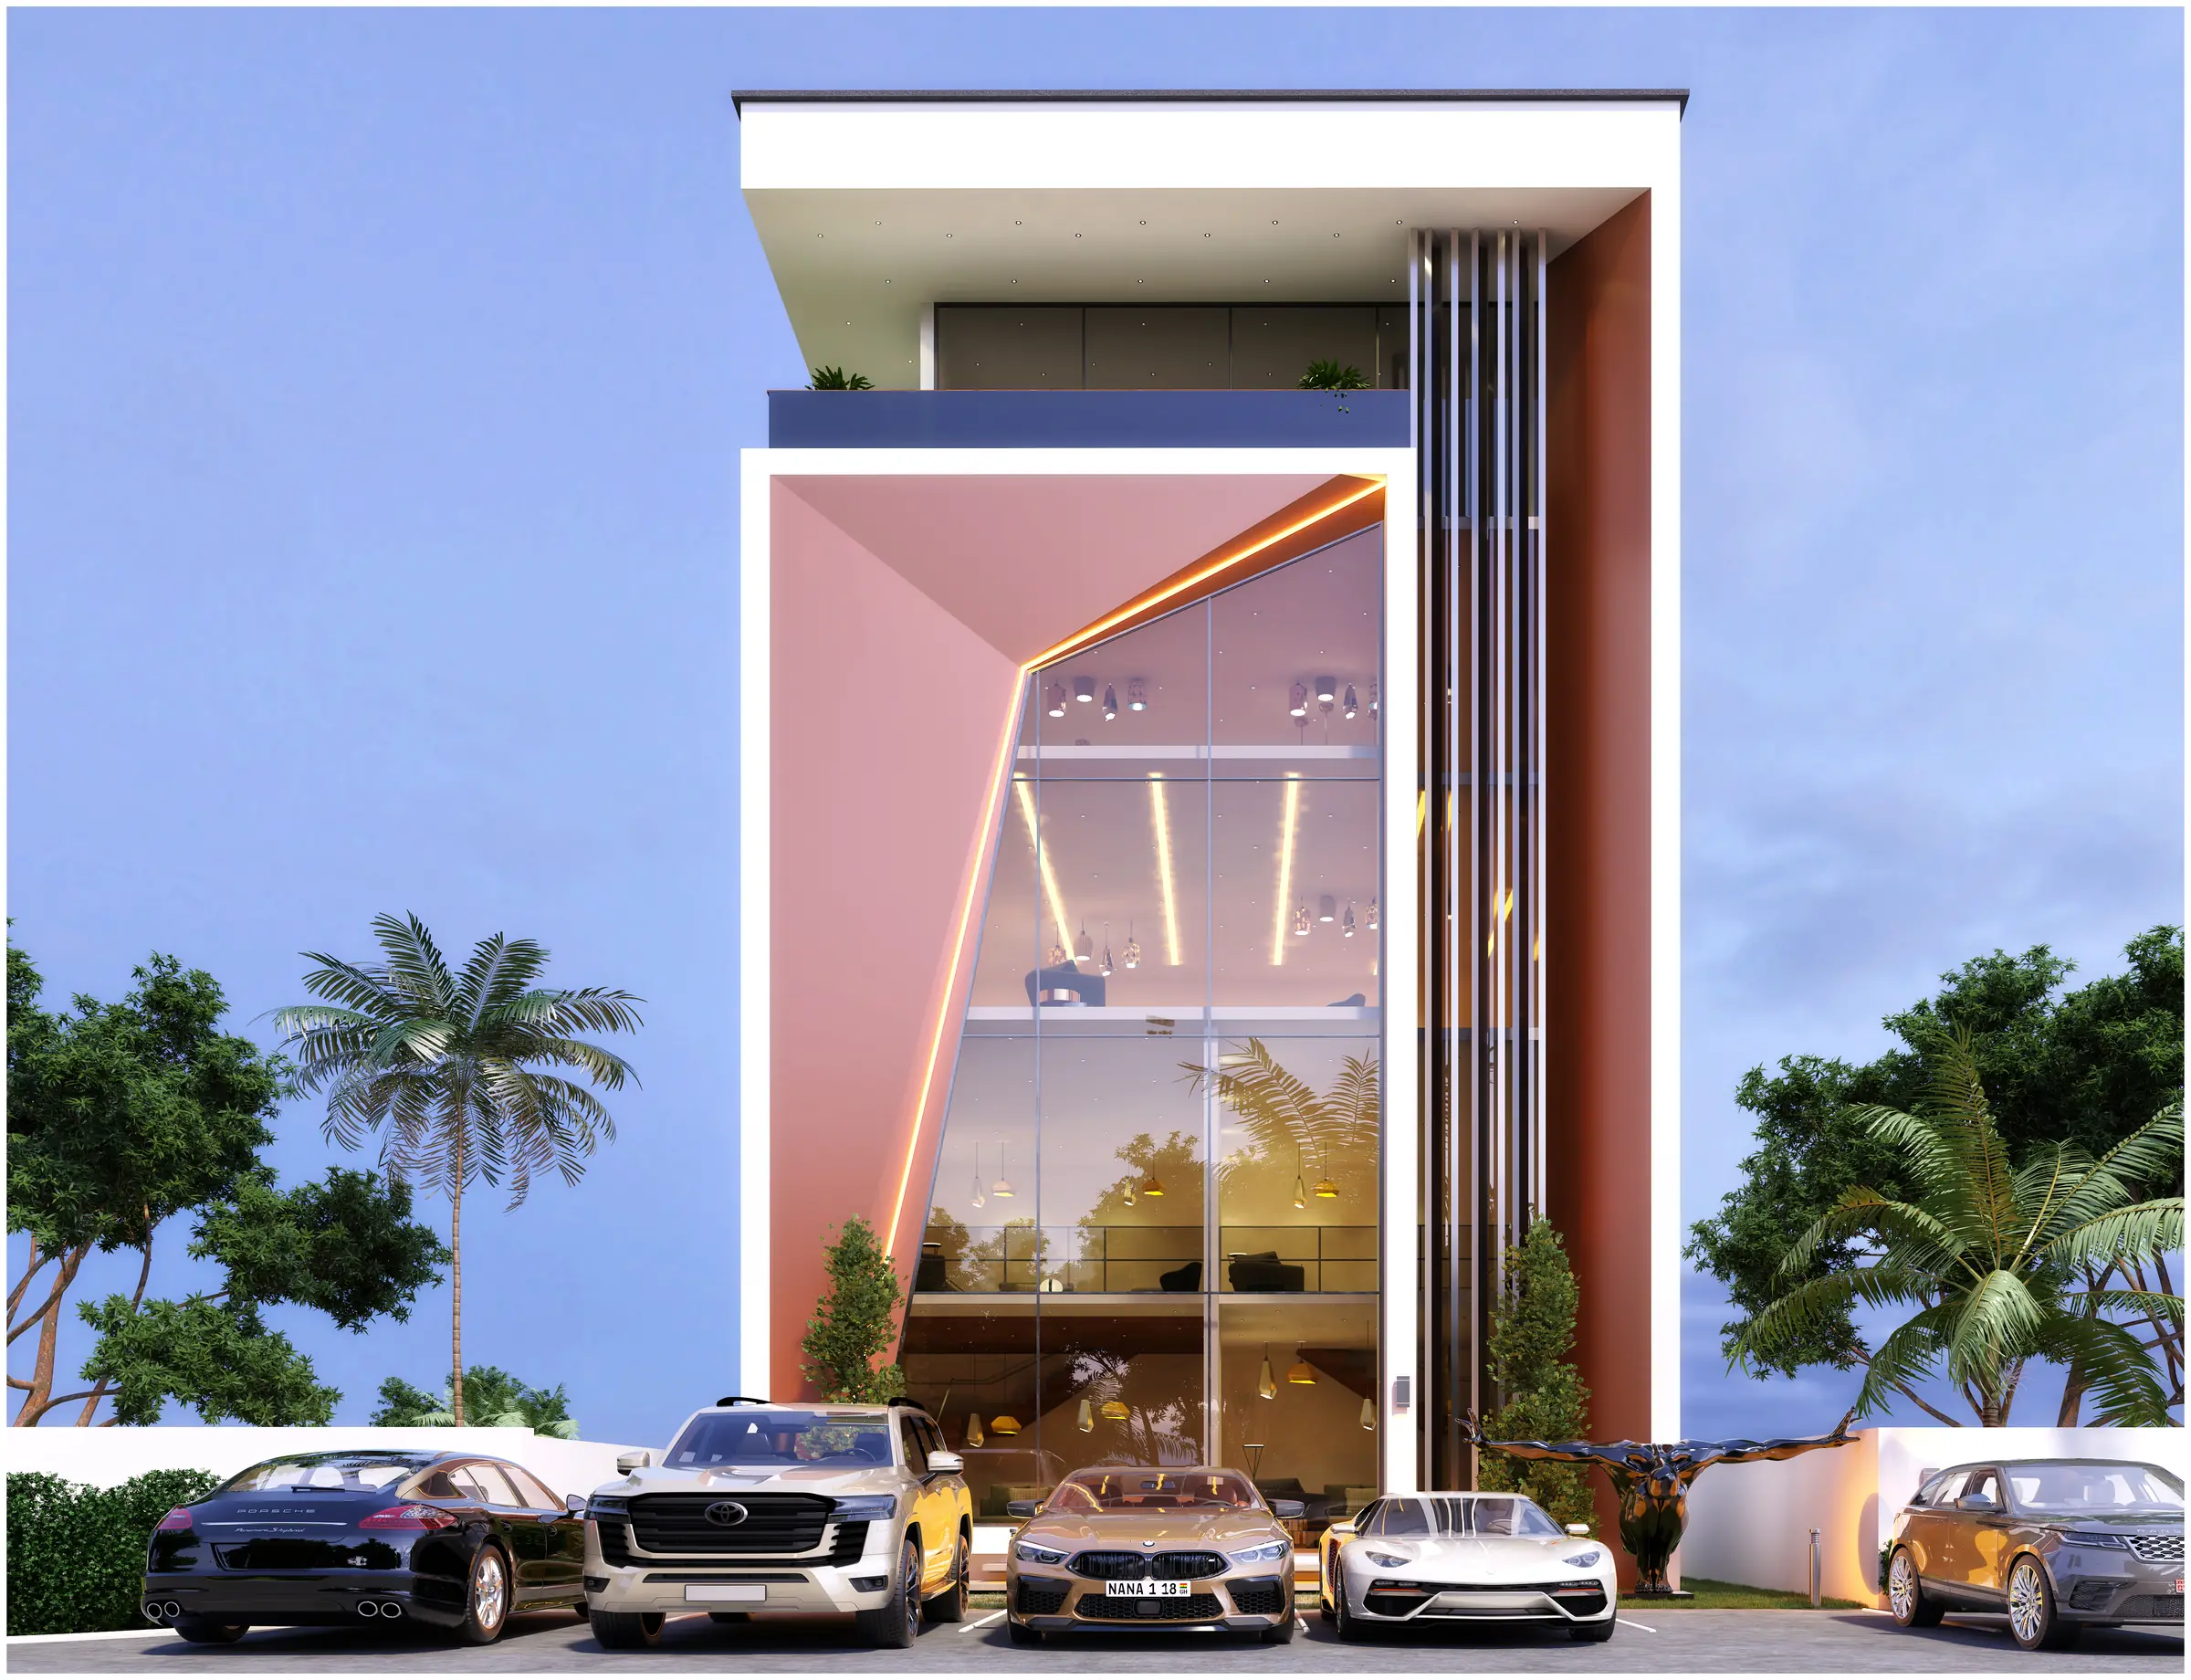
A lit frame around a two-storey window
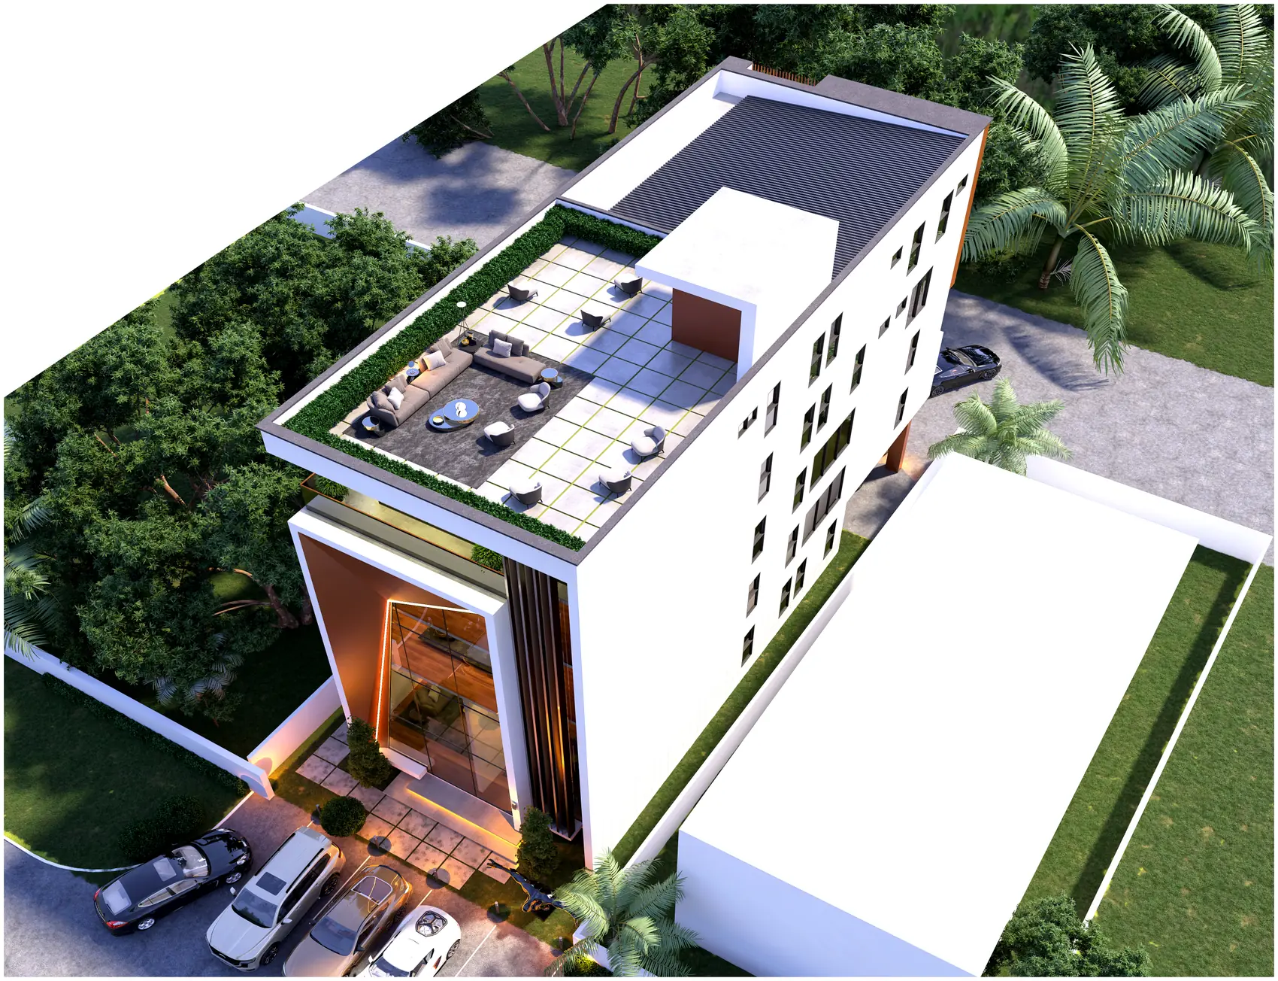
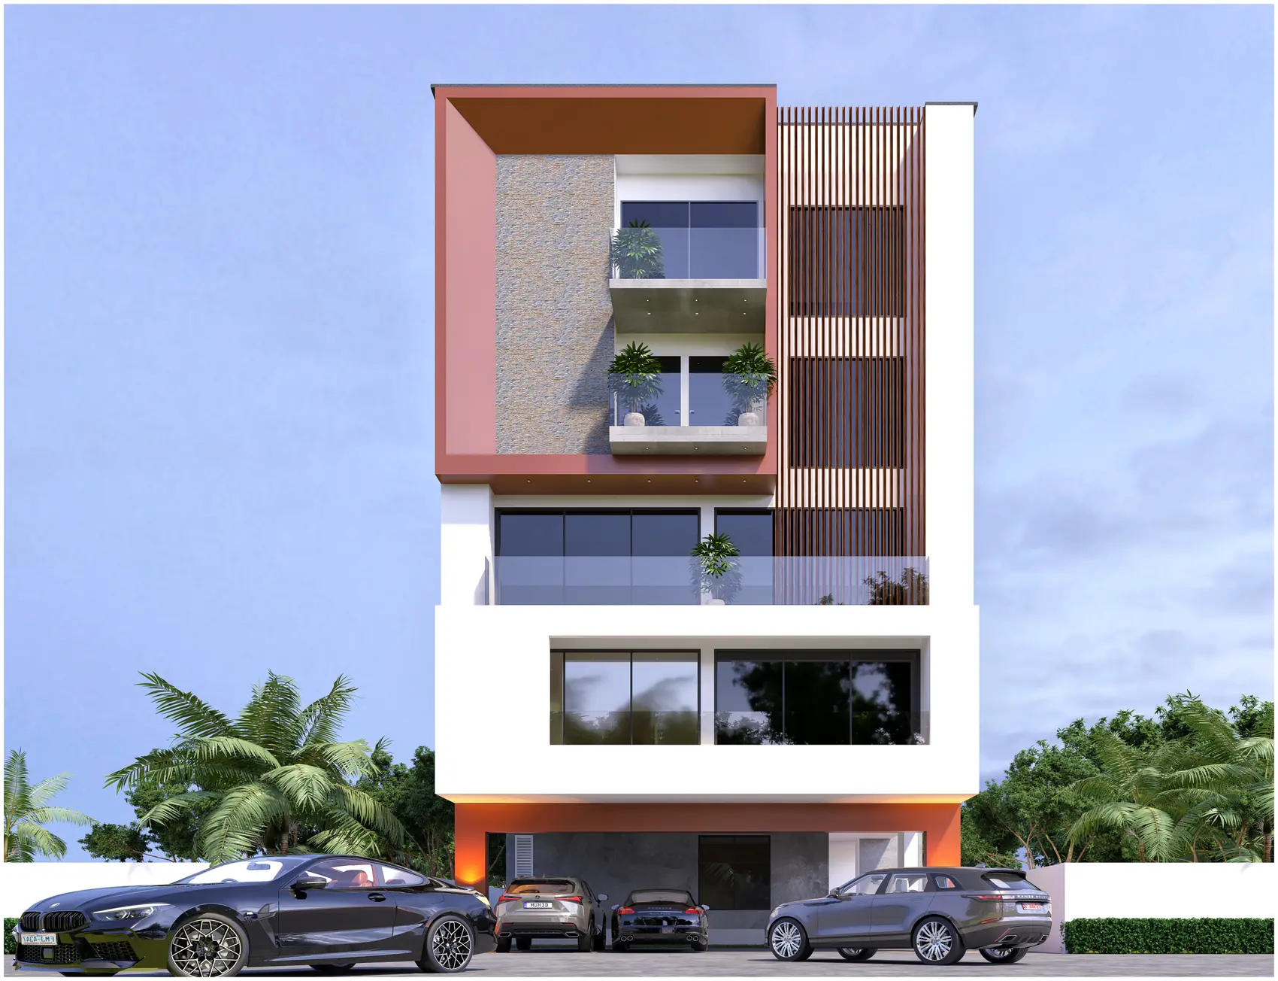
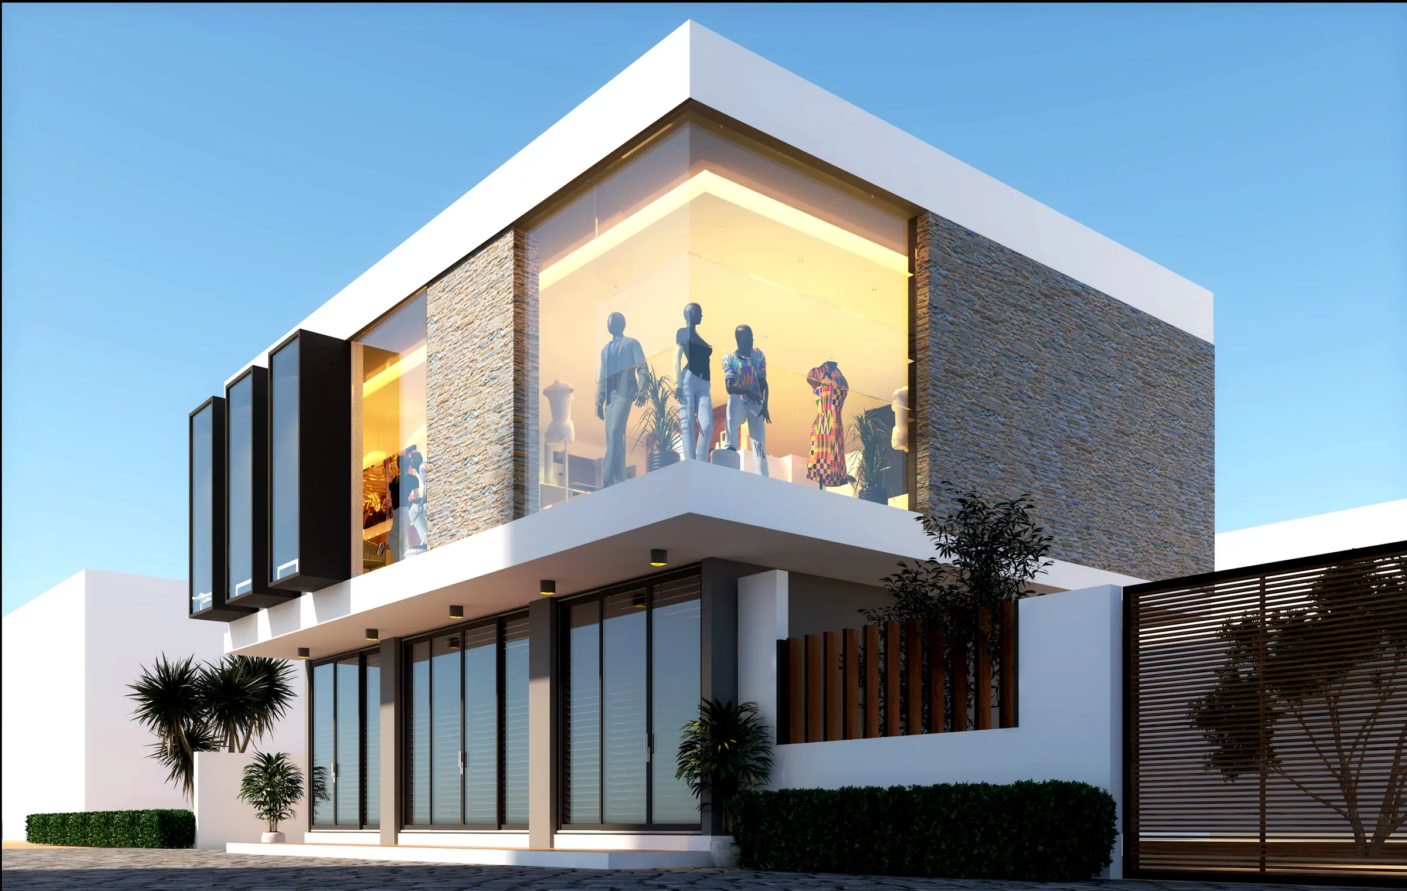
A showroom for electric vehicles, where the product needs to be seen from the road at night more than it needs floor area. So the building is reduced to a single tall frame, faced in a warm coral finish and lit along its inner reveal, with a two-storey glazed wall inside it and the display floor stepped so cars on the upper level are visible from the street. Charging bays sit under the projecting soffit. The scheme also carries the accommodation drawn alongside it: a narrow block in white render, terracotta and timber slats, with rooftop parking on the aerial.
Specification
- Typology
- Showroom and mixed use
- Location
- Accra
- Storeys
- 2 and 4 above ground
- Frames
- 3
- Envelope
- Coral-faced frame, two-storey glazing, timber slat screens