Architecture
Private residence
Emmahill
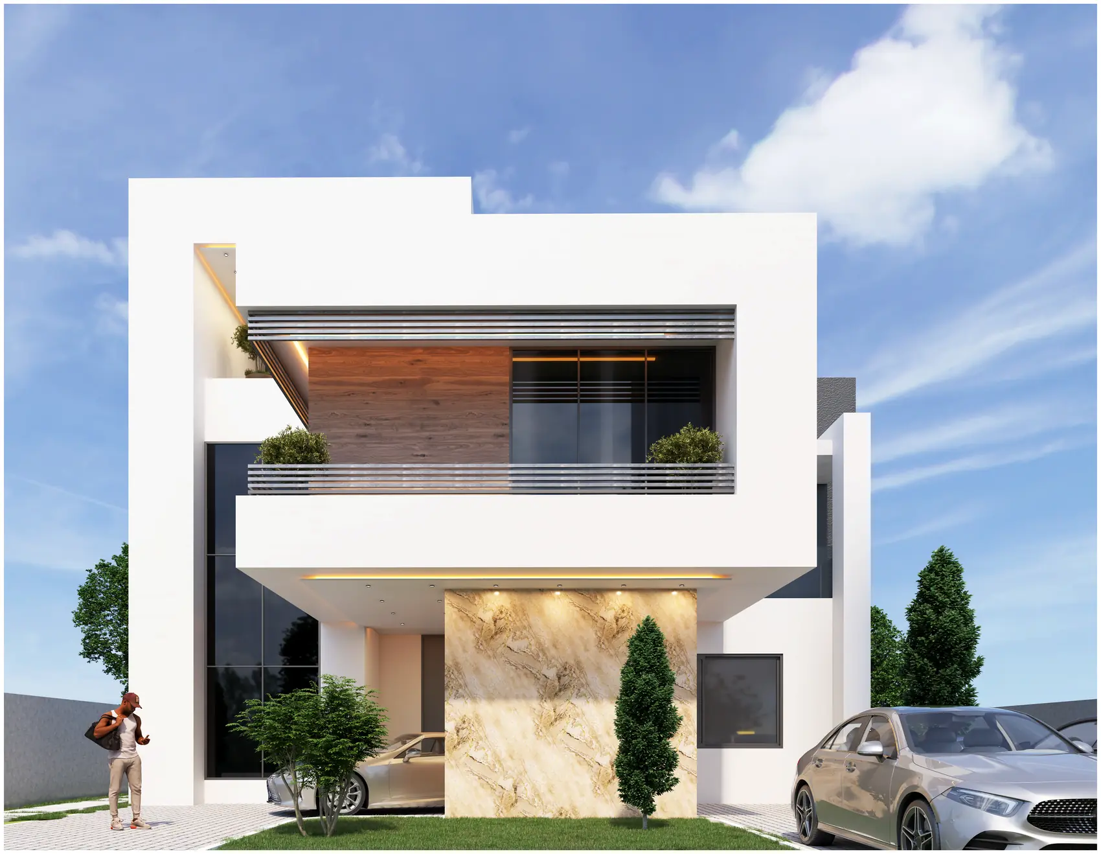
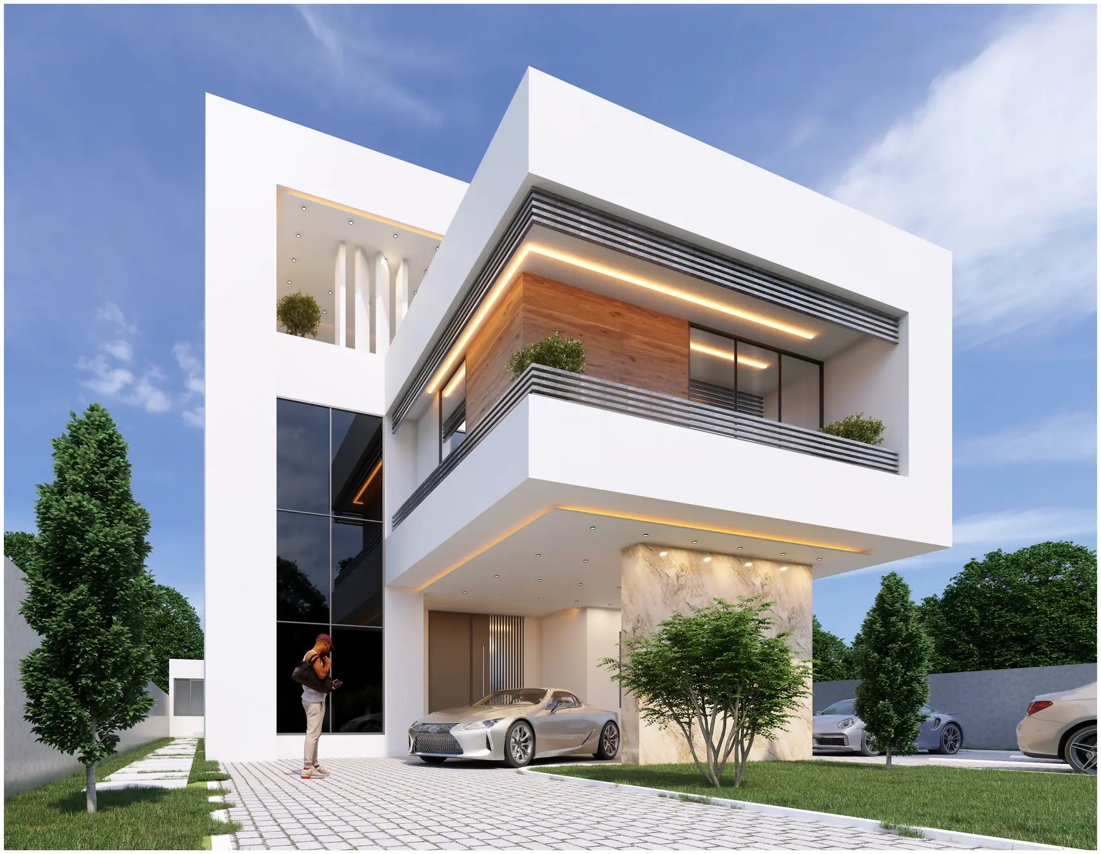
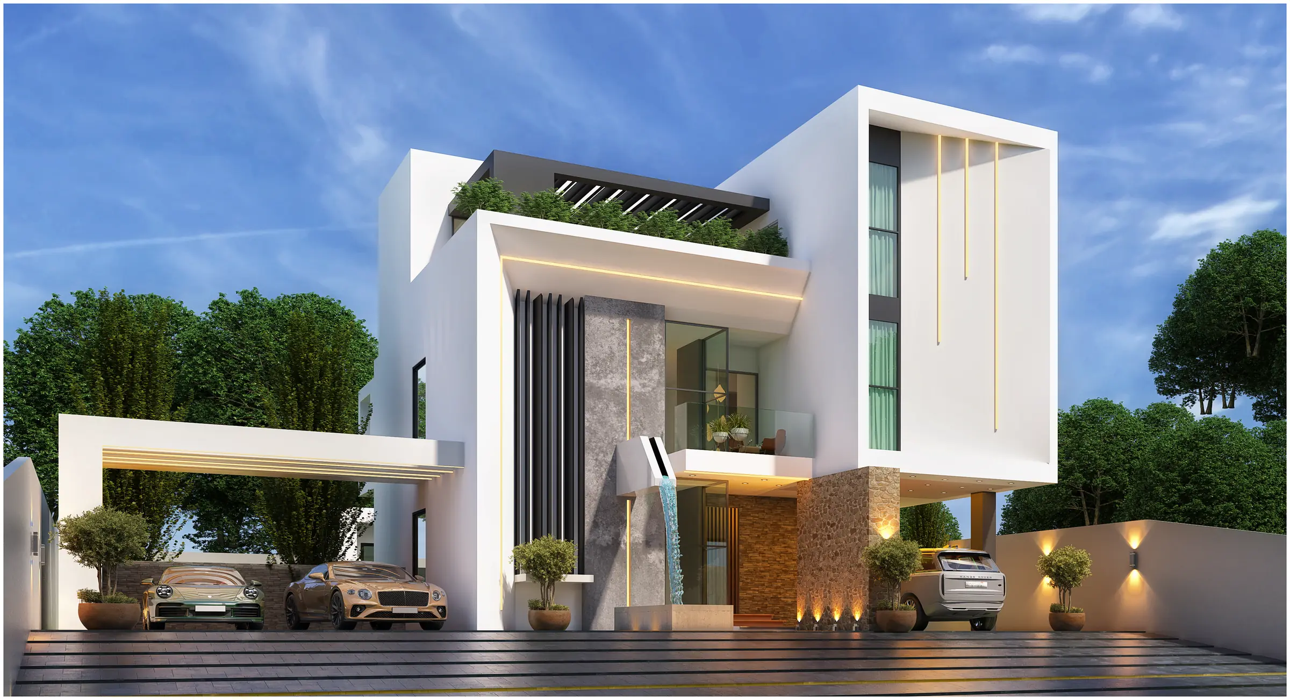
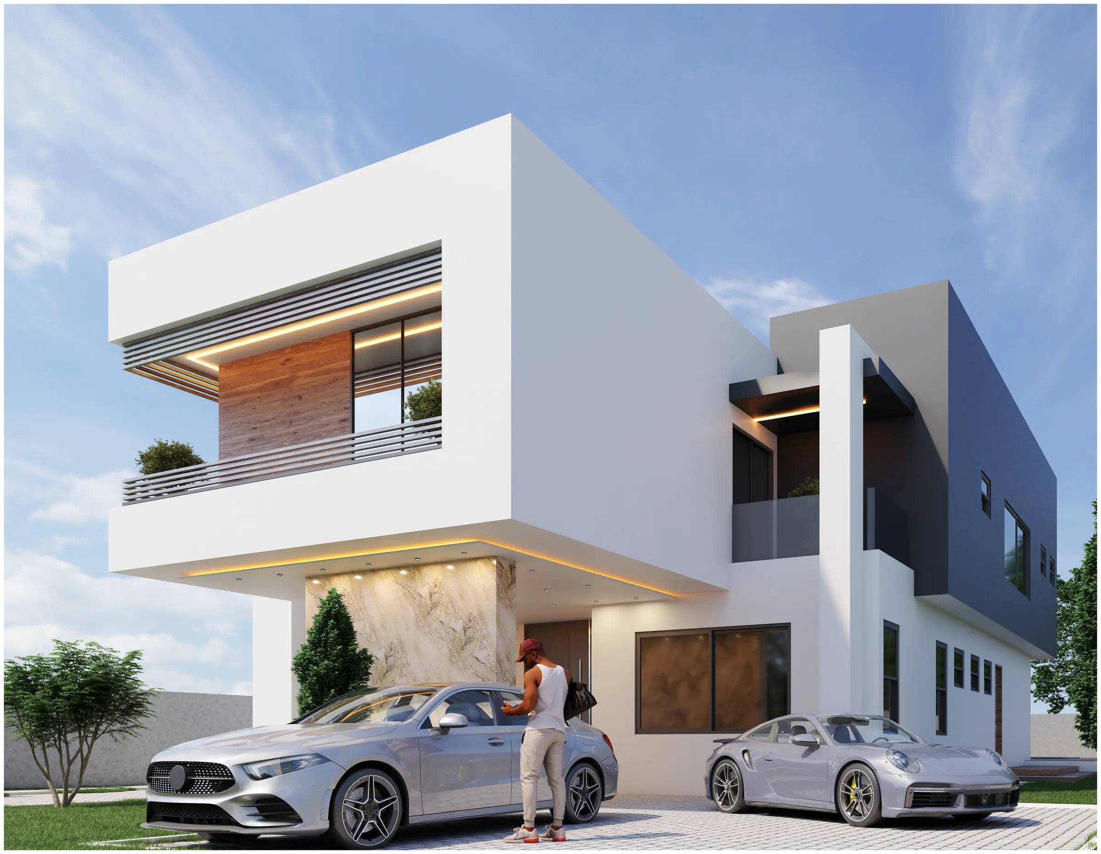
The main upstairs room is pushed out over the drive and lined in timber on all three sides.
Parti
A timber-lined room cantilevered over the drive
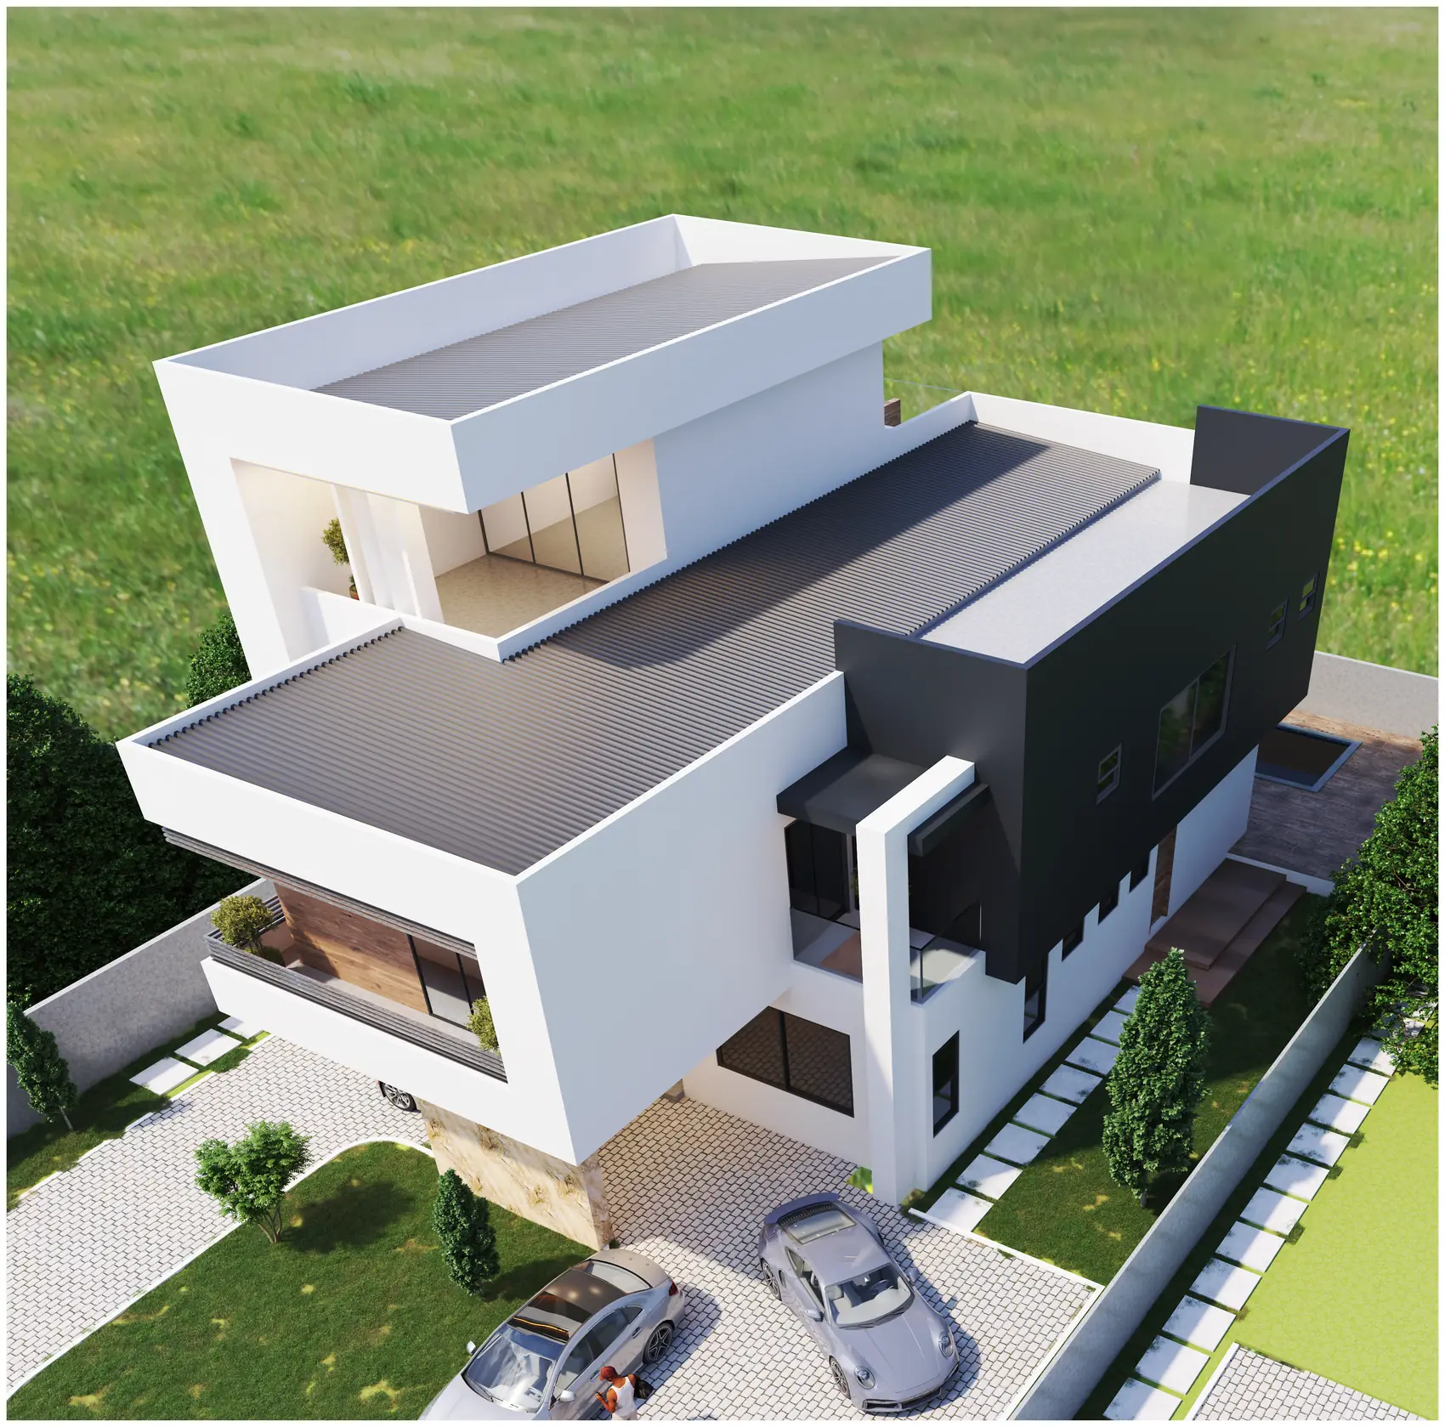
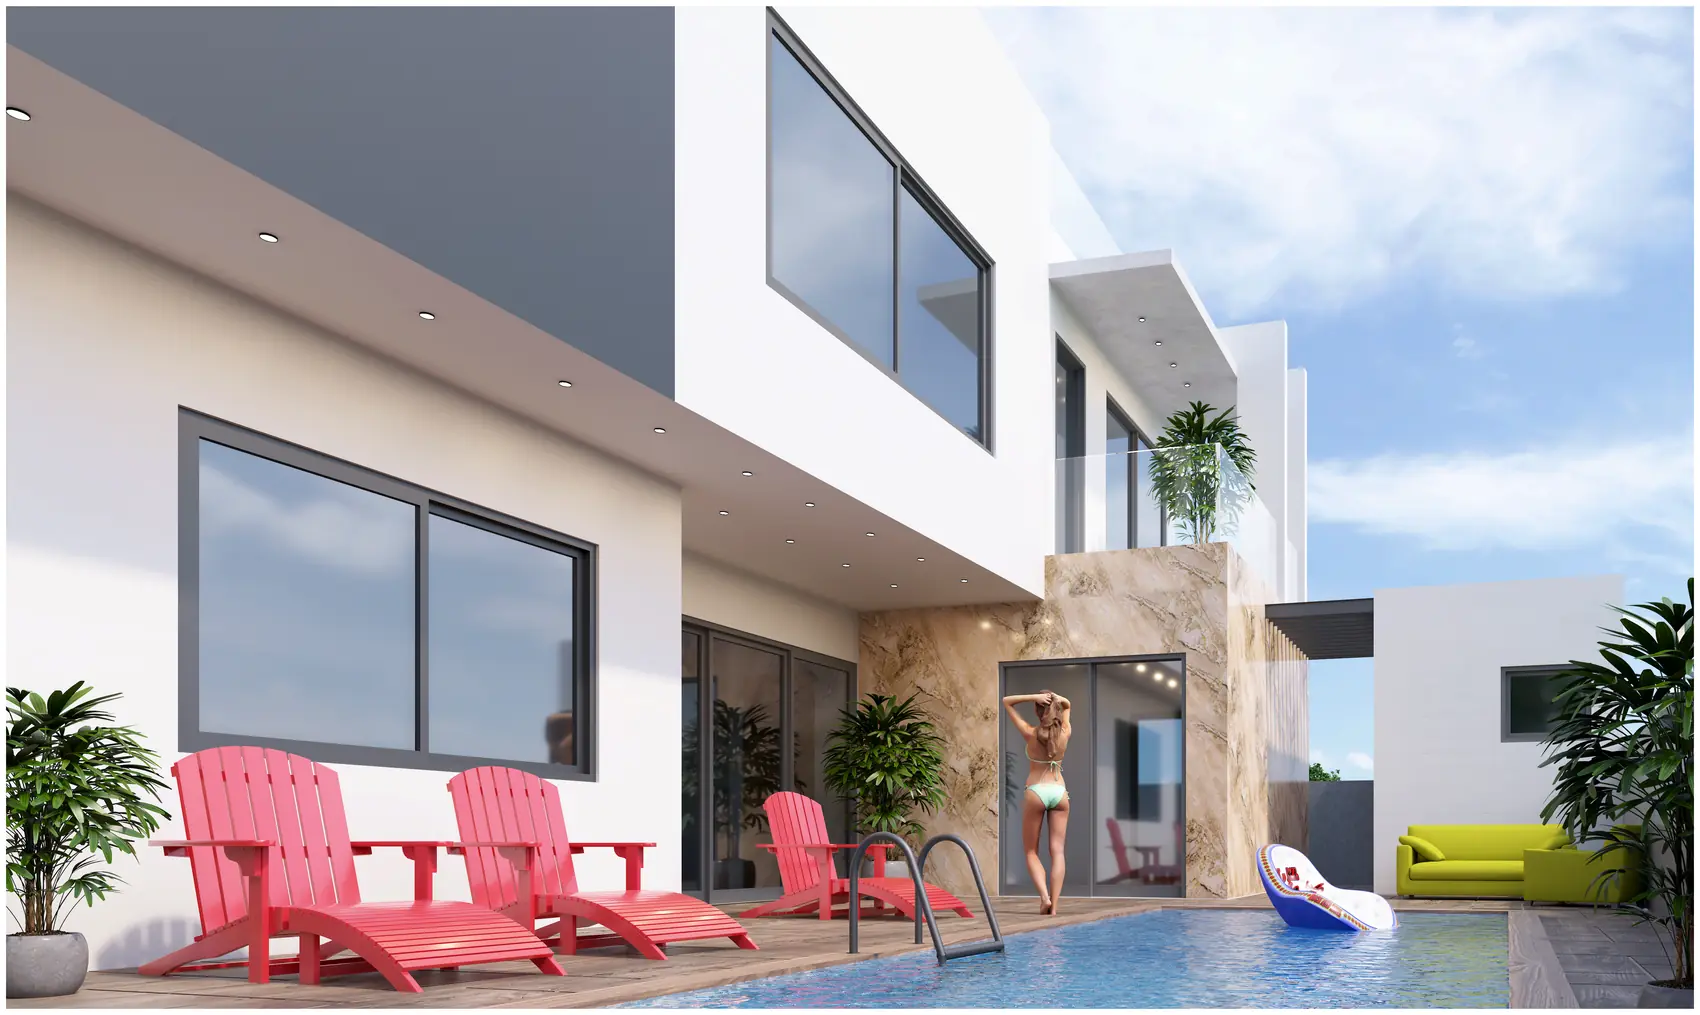
The first floor projects clear of the ground floor on the entrance side, and the underside, the back wall and the ceiling of that projection are all lined in timber, so the room inside it reads as a warm box cut out of an otherwise white house. Below, the cantilever shades the entrance and the parked cars without a canopy being added. The entrance itself is marked by a single backlit stone panel, and the dark grey volume alongside holds the service rooms, which keeps the white mass clean. At the rear the ground drops slightly and the pool terrace is cut into it.
Specification
- Typology
- Private residence
- Storeys
- 2 above ground
- Frames
- 5
- Envelope
- White render, timber-lined soffits, backlit stone entrance panel