Architecture
Private residence
The Colonnade House
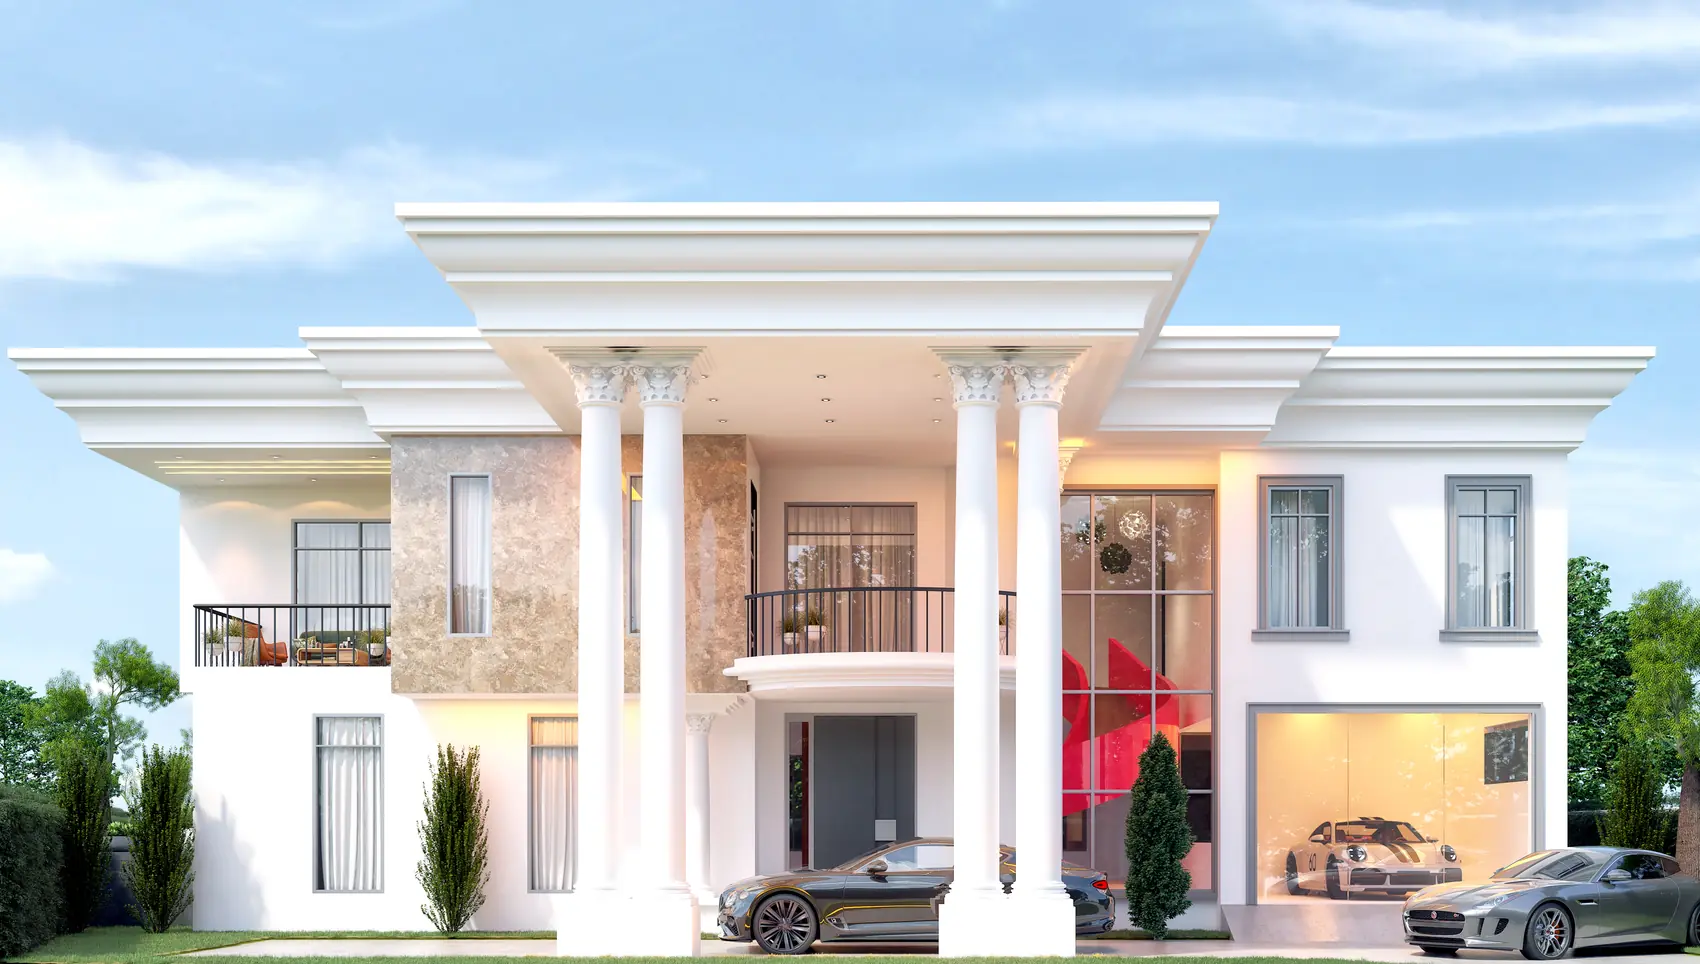
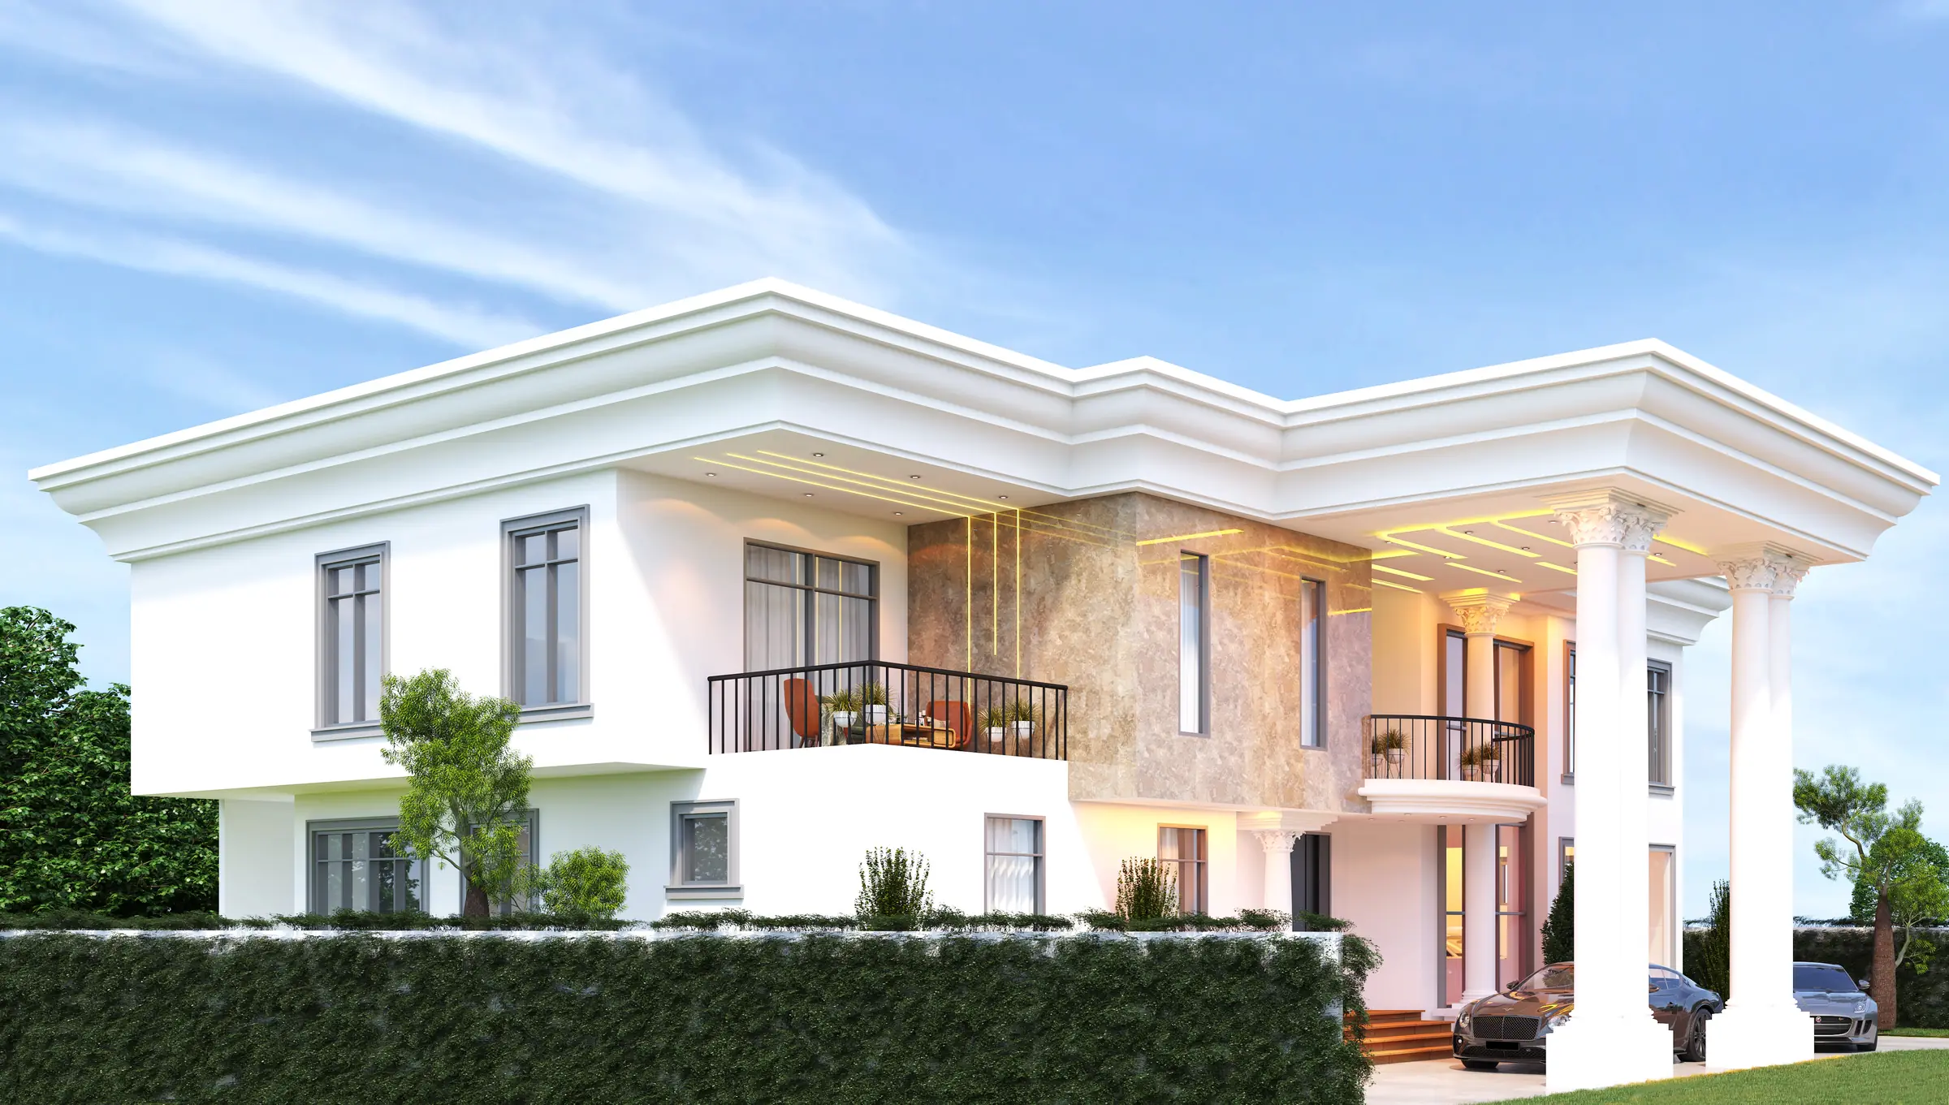
A classical house where the order is real: columns carry the roof, not the wall.
Parti
A classical order, held to two storeys
A deliberately classical brief, drawn as a classical building rather than as a modern one with columns applied to it. The columns are set forward of the wall and carry a projecting entablature and the roof above it, which means the loggia behind them is genuinely deep and genuinely shaded, and the first-floor balconies sit within that depth instead of being hung off the front. The composition is symmetrical about the entrance, the openings reduce in height on the upper floor, and the stone is used at the base and the surrounds where it would actually have been used.
Specification
- Typology
- Private residence
- Storeys
- 2 above ground
- Frames
- 2
- Envelope
- Render and stone, classical order, hipped tiled roof