Architecture
Private residence
Cantilever House
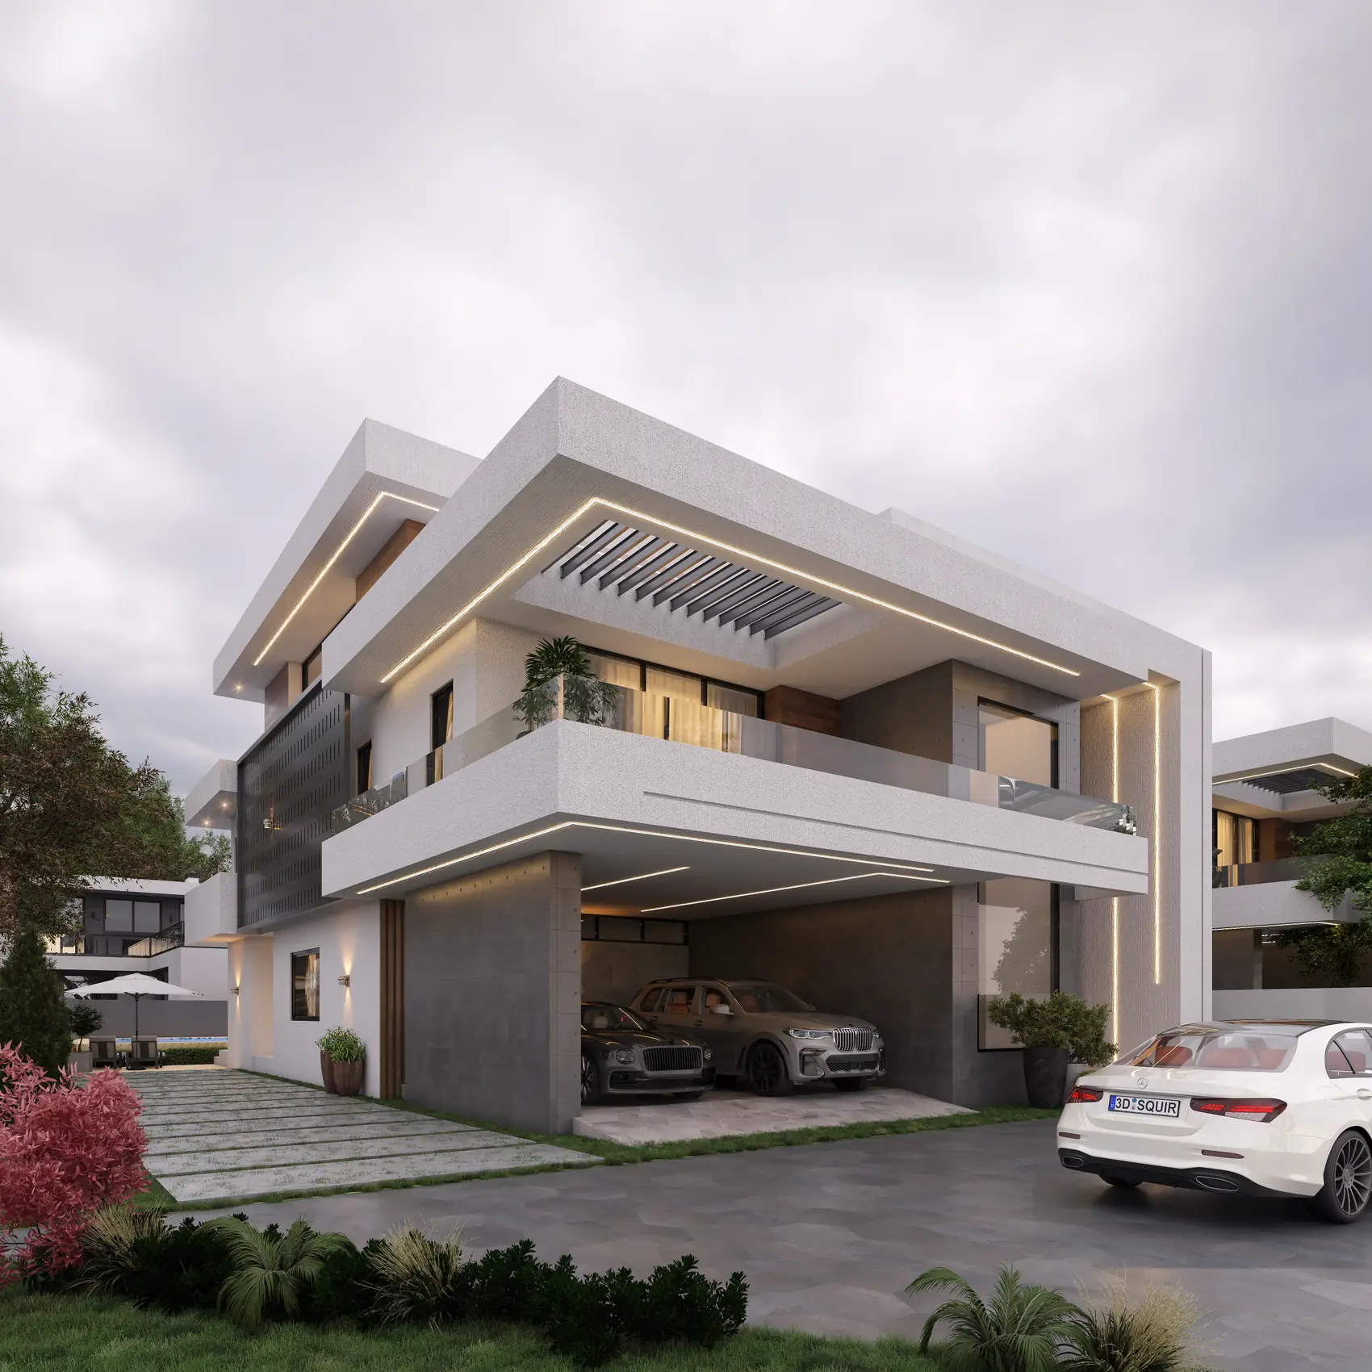
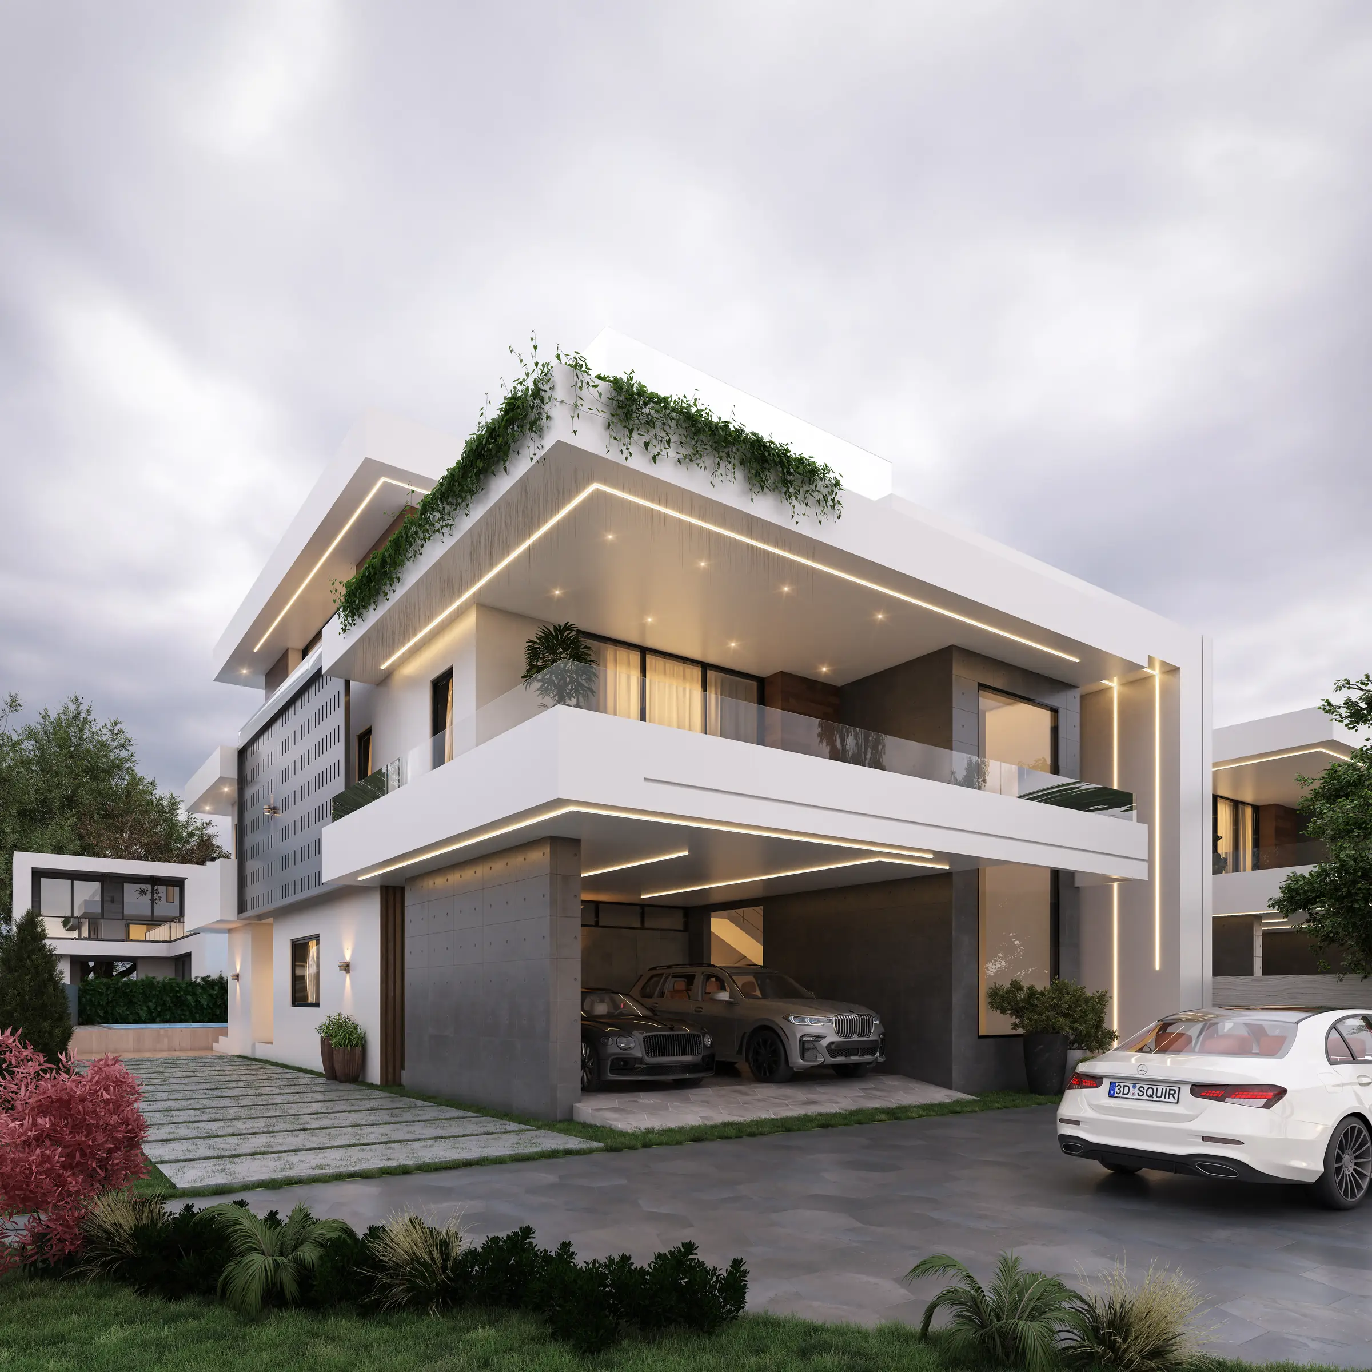
The upper floor cantilevers clear of the drive, so the cars park in shade under the house.
Parti
Park underneath, live above
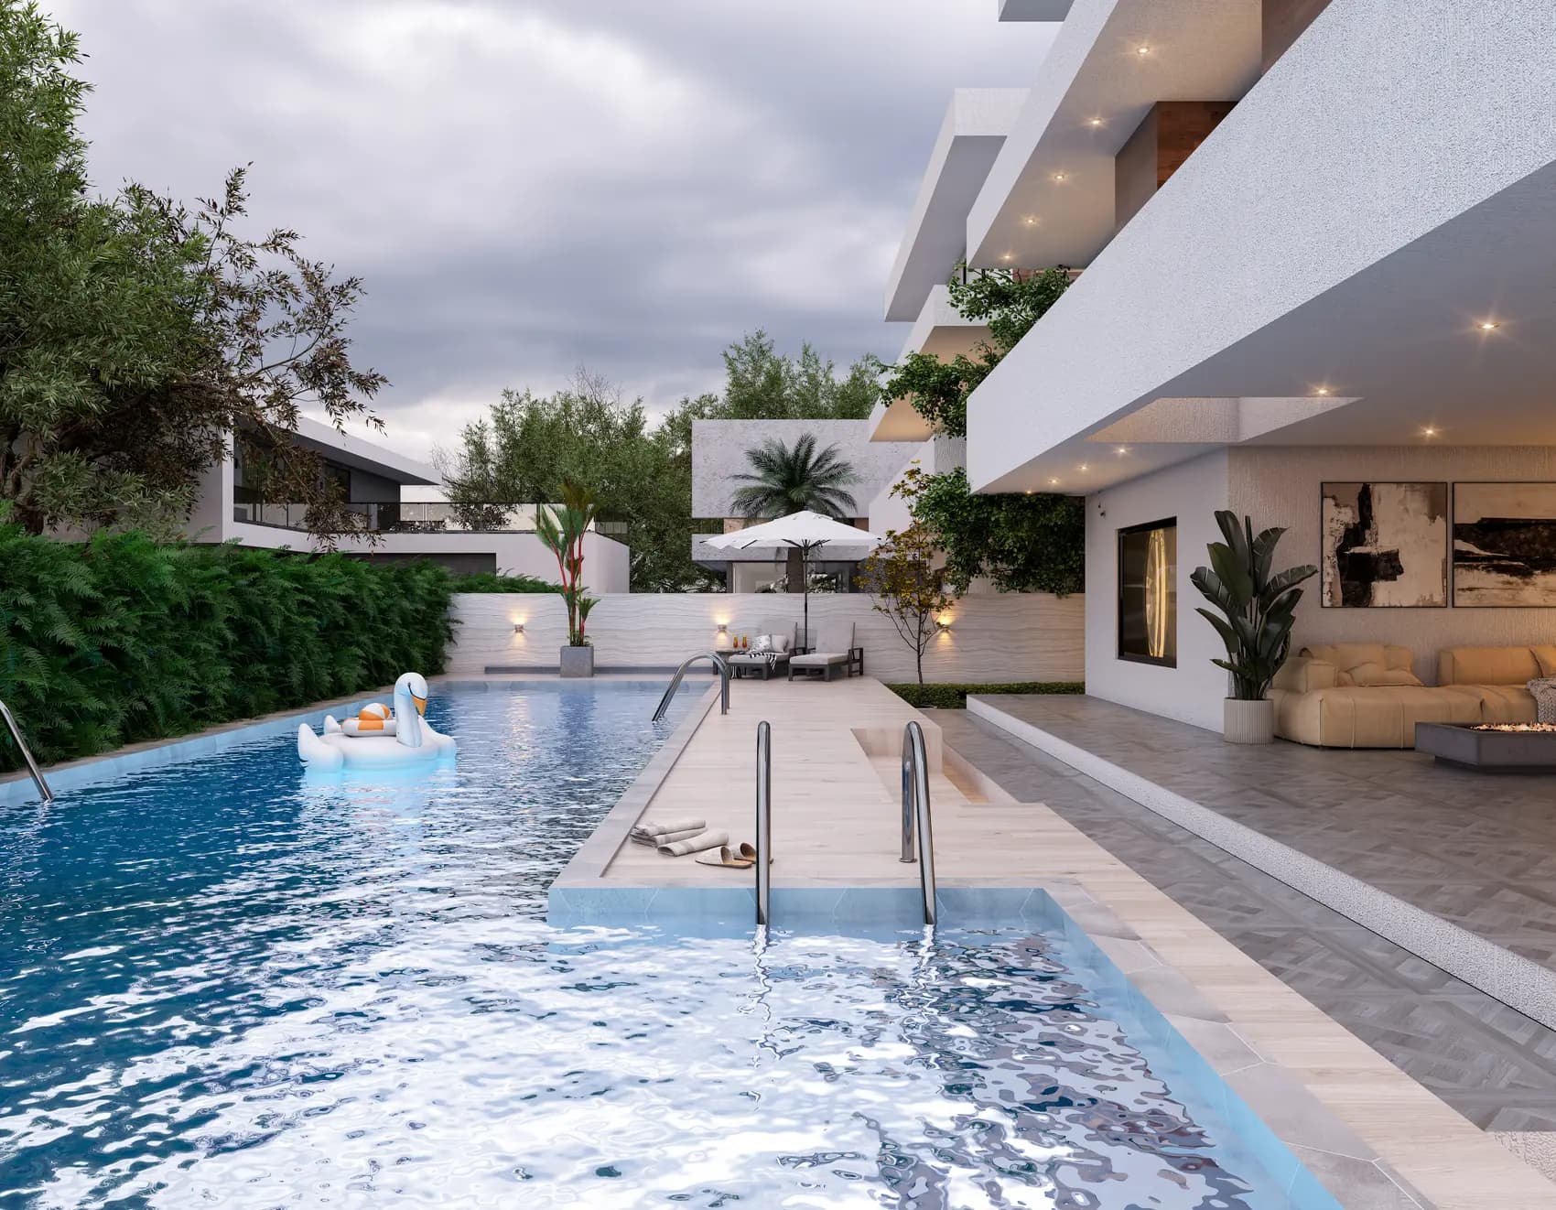
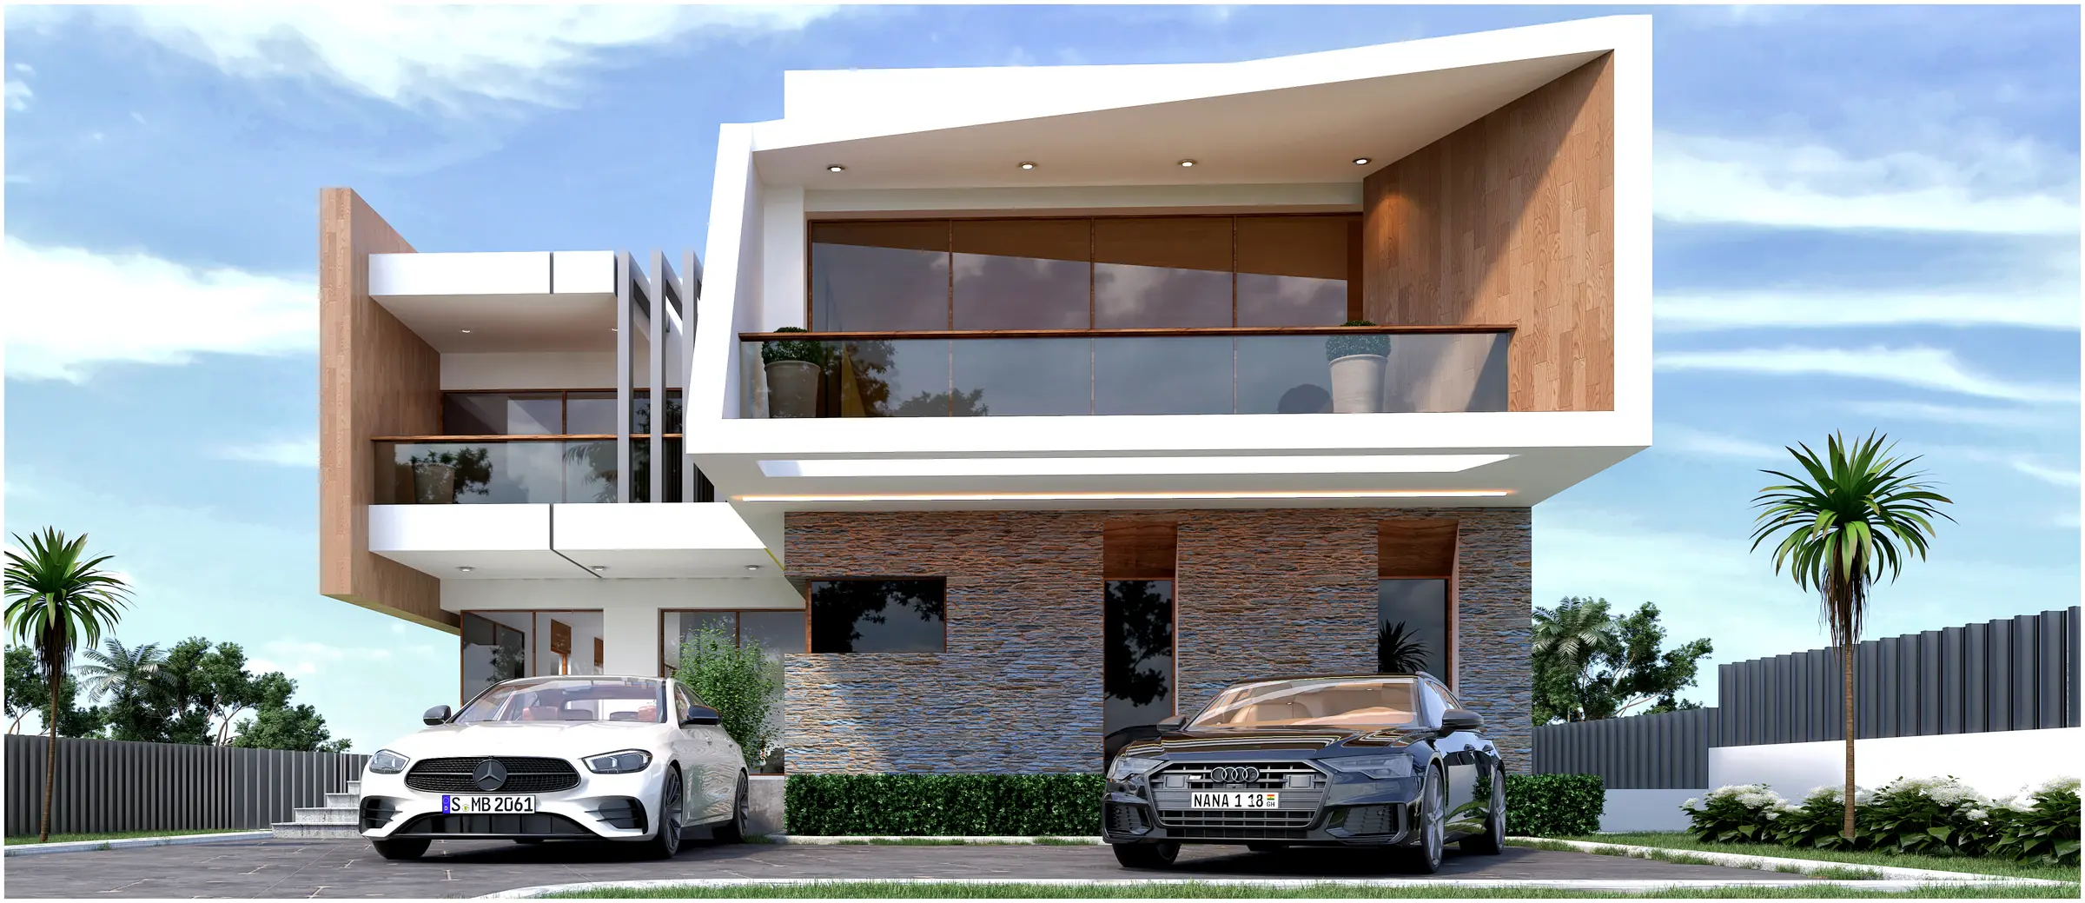
The entire first floor is pushed out over the driveway. That one move gets the cars under cover without a separate carport being built, leaves the ground floor free for living space, and produces a deep shaded soffit for the entrance to sit inside. Above it the roof is planted rather than left as bare slab, and the pool terrace is held at the back of the plot where the boundary wall already gives it privacy. Everything else is white render and glass, kept deliberately quiet, so that the cantilever is the only thing on the elevation asking for attention.
Specification
- Typology
- Private residence
- Storeys
- 2 above ground
- Frames
- 3
- Envelope
- White render on blockwork, glazed screens, planted roof