Architecture
Private residence
Allenian House
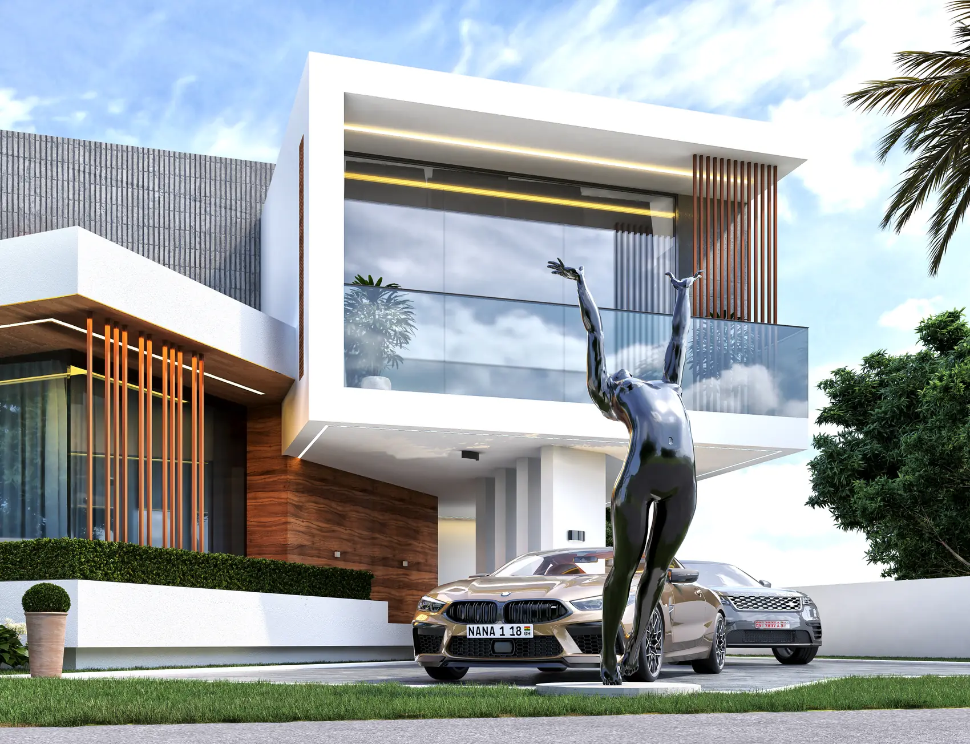
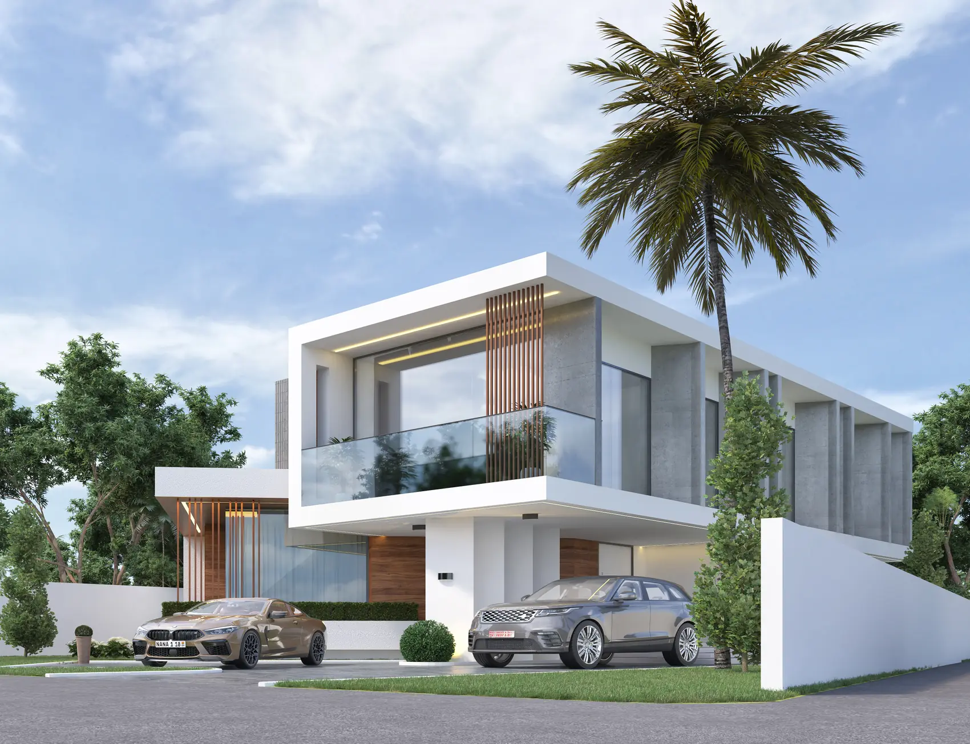
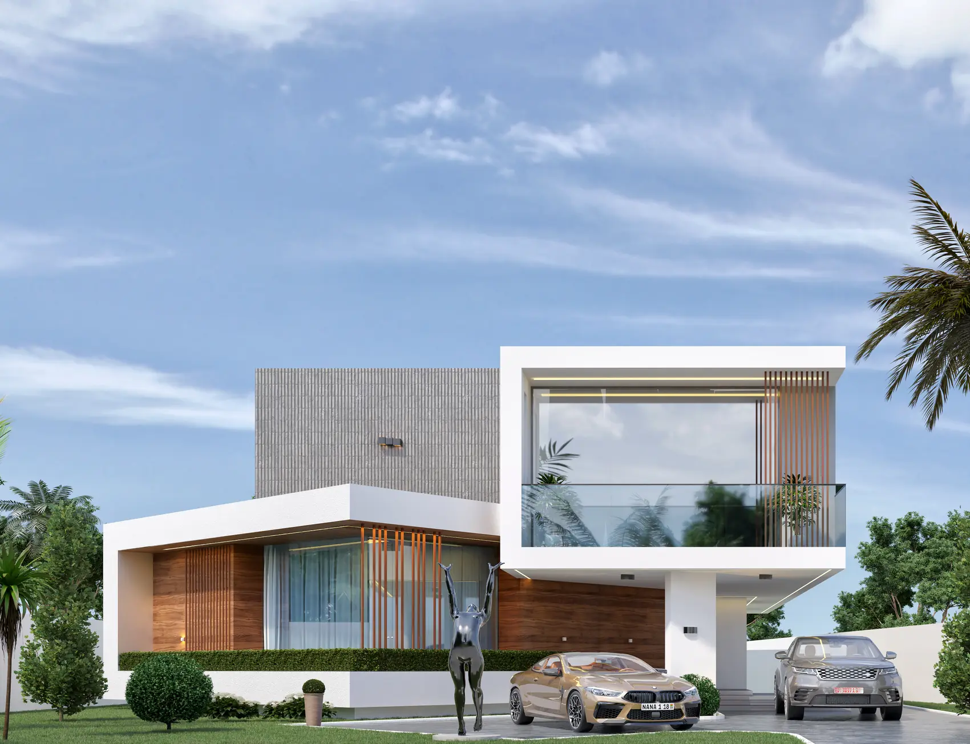
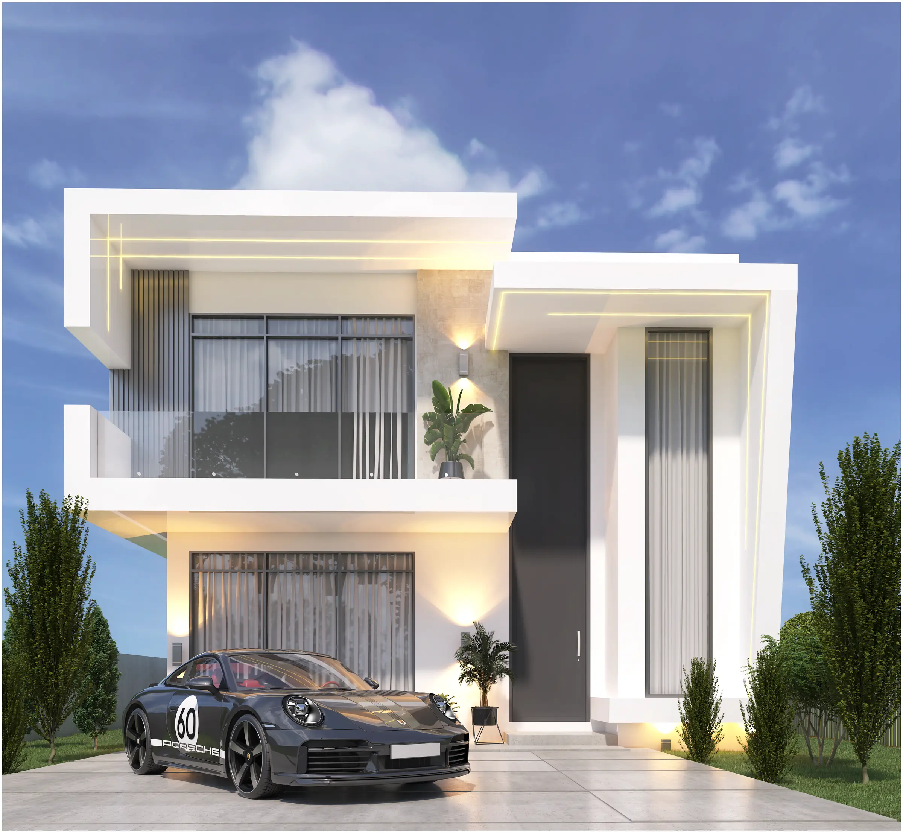
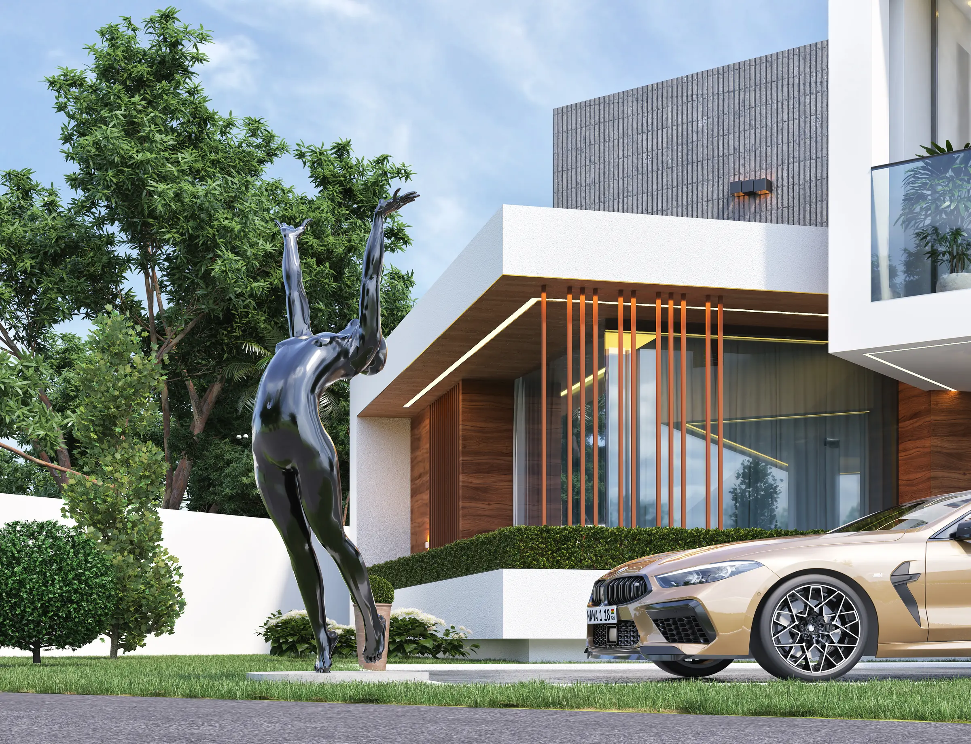
A white house cut open at the entrance, the reveal lined in timber and lit warm.
Parti
A warm reveal cut into a white mass
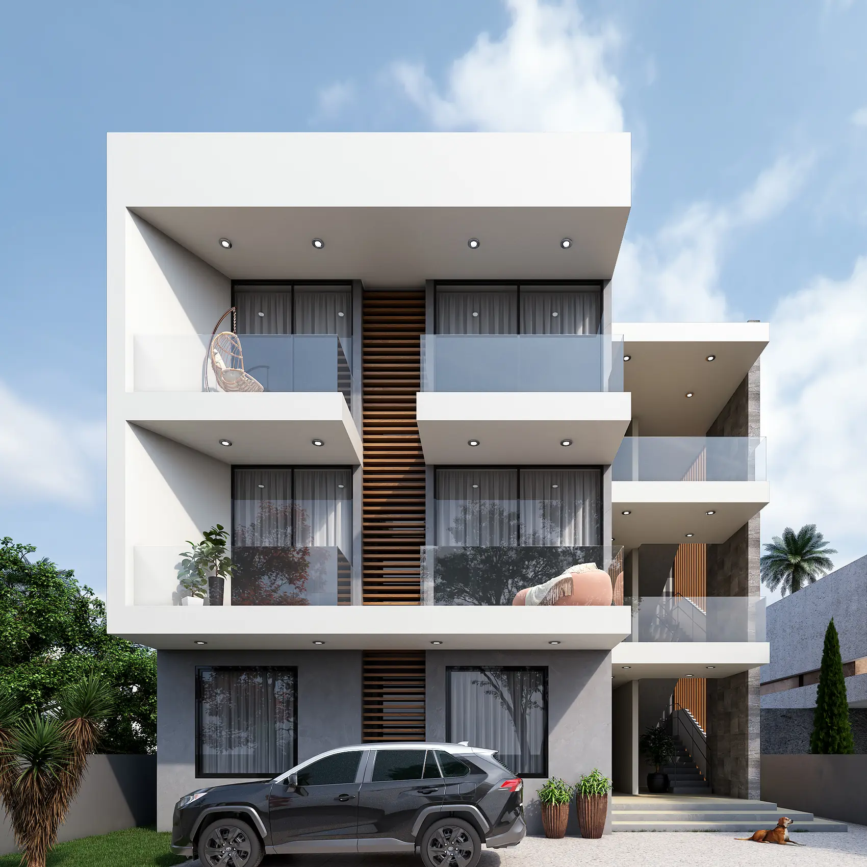
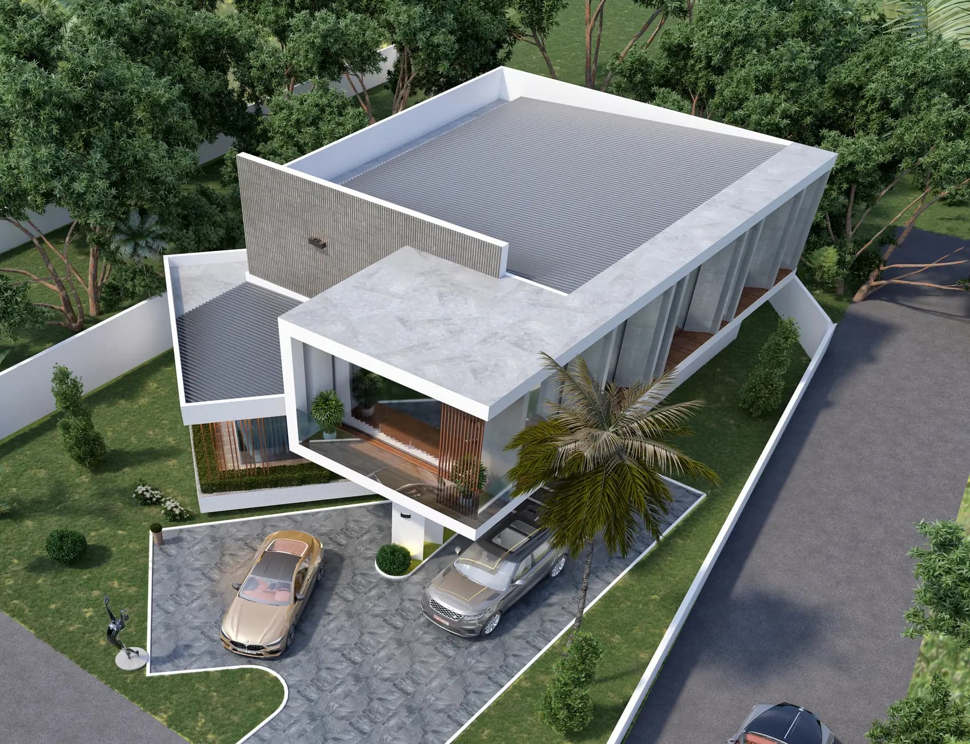
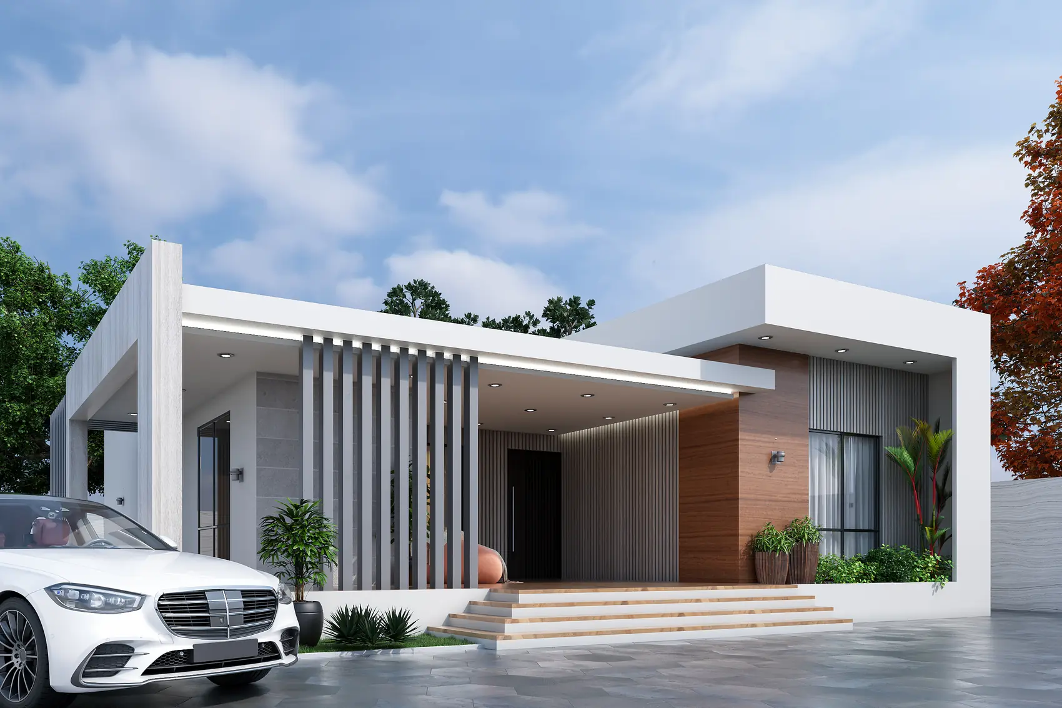
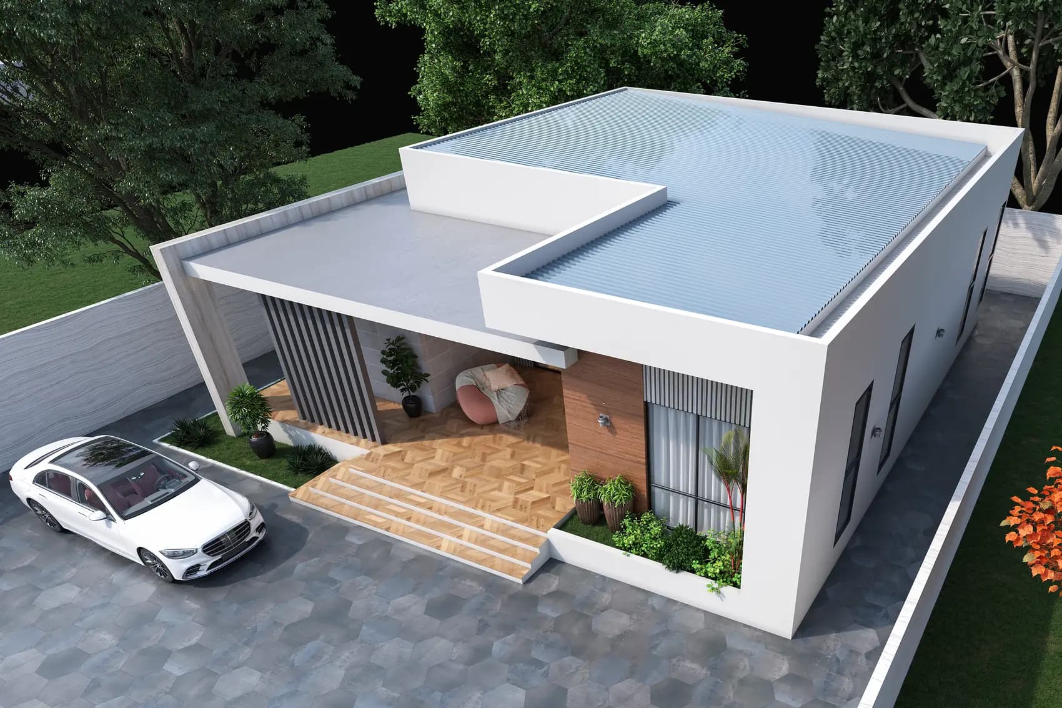
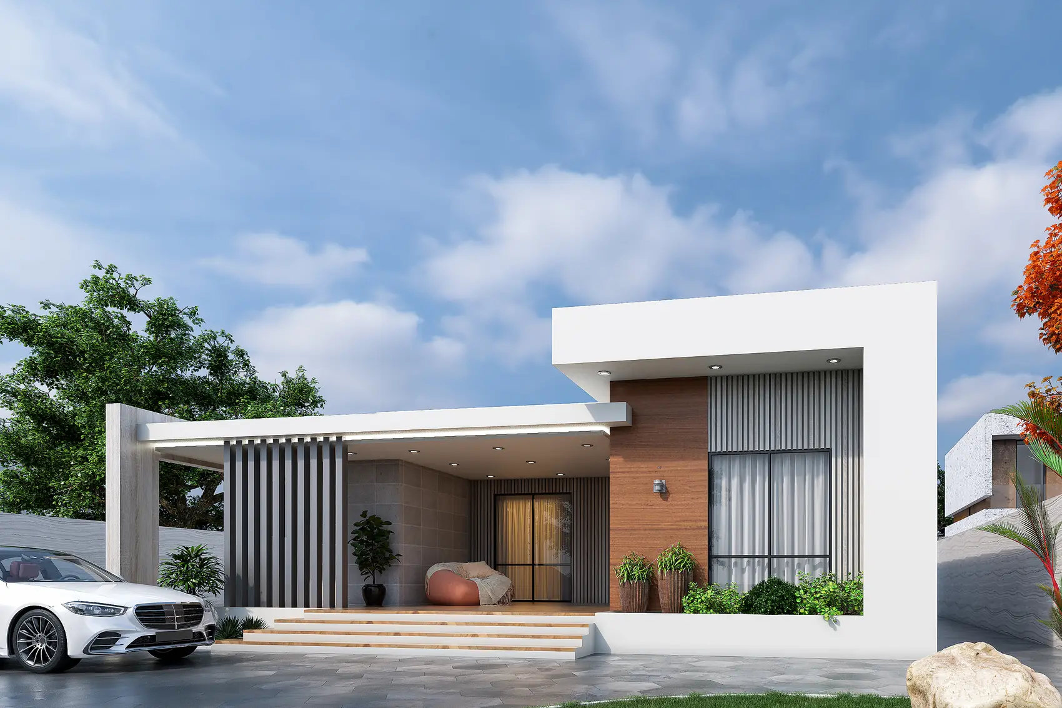
The house presents as a set of hard white planes, and the whole composition turns on a single cut: a tall recess at the entrance, lined in timber and washed with warm light, which is the only soft thing on an otherwise unforgiving elevation. The upper floor cantilevers over the drive to shade it, and the flank facing the neighbour is closed with a stone panel. The set also carries the earlier studies for the same plot — a low, single-storey scheme organised behind a screen of vertical louvres with the terrace on the roof — which is where the reveal came from in the first place.
Specification
- Typology
- Private residence
- Storeys
- 2 and 3 above ground
- Frames
- 10
- Envelope
- White render, timber-lined reveals, stone flank panel